
Style & materials 03/06/2026
Pocket sliding doors for drywall: elegant and space-saving solutions
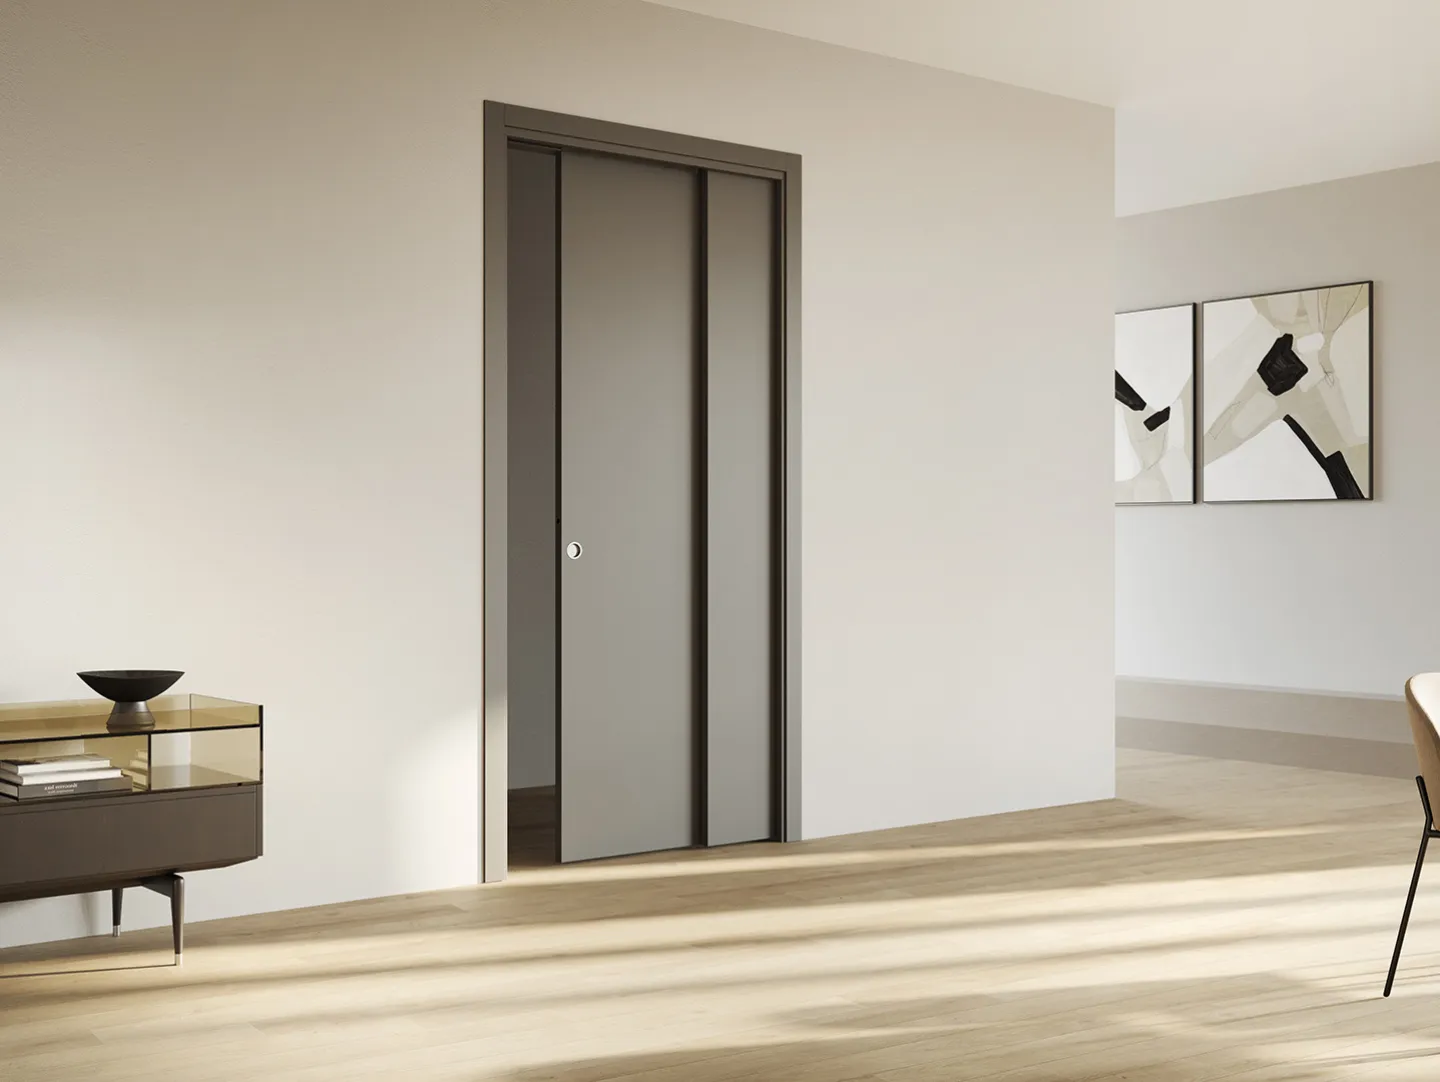
In the landscape of modern interior architecture, the intelligent management of volumes has become an absolute priority. The need to maximize usable floor space without sacrificing aesthetics has led to a rediscovery and evolution of drywalls. In this context, pocket sliding doors stand out as the ideal complement, transforming simple passages into true design elements.
The harmony between drywall and pocket systems
Drywall is widely appreciated for its lightness, speed of installation, and extraordinary design flexibility. It is a material that allows for easy redesign of environments, housing technologies that once required complex masonry work. The integration between these lightweight walls and pocket systems allows for the elimination of the swing radius of traditional doors, recovering precious space that can be dedicated to furniture or simply to a greater freedom of movement.
For those planning a renovation, it is essential to understand how these elements interact to achieve a professional result. For a comprehensive overview, we recommend consulting our guide on Interior doors and drywall: design for your space.
The technological heart: the pocket door frame
What makes the disappearance of the door leaf possible is the pocket door frame, a metal framework designed to be embedded within the wall. Although it may seem like a recent innovation, the history of this system has its roots in Italy in the late 1960s, evolving over time to become a standard of technical excellence.
A high-quality frame for drywall must not only house the door but also guarantee structural rigidity and millimetric precision to prevent cracks in the plasterboard and ensure smooth sliding over the years. If you wish to master every technical detail, from its origins to the various configurations, you can read the article Everything you need to know about pocket door frames for drywall.
Tailored solutions for every aesthetic need
Choosing a sliding door is not just a functional decision; it defines the character of a room. There are two main stylistic paths:
- Classic Style: this involves the use of jambs and architraves, ideal for those who prefer a more marked and traditional architectural definition. Models like EvoKit are specifically designed to simplify the installer's job, thanks to precise references for fixing the drywall and a removable track that facilitates future maintenance;
- Minimalist Style (Flush doors): for those seeking maximum visual purity, the Absolute Line offers solutions without external frames. The door becomes one with the wall, blending in completely and creating an effect of spatial continuity typical of contemporary design.
Managing large openings: telescopic innovation
Often, the need is not just to close a small opening but to connect two large environments, such as a living room and a kitchen, while maintaining the option to separate them when necessary. Systems like the EvoKit Staffetta respond to this challenge through a telescopic door mechanism: two overlapping leaves slide into a single pocket, allowing for wide passage widths with minimal lateral space requirements.
Investing in a sliding system for drywall means choosing a solution that combines craft tradition with industrial precision. Whether it is a modern office or a private residence, these technologies allow for a more fluid, elegant, and, above all, compromise-free experience of space between form and function.
Find out more:
Drywall walls with sliding doors: a modern and efficient solution
How to choose a pocket sliding door for drywall: a complete guide
Find out more:
Drywall walls with sliding doors: a modern and efficient solution
How to choose a pocket sliding door for drywall: a complete guide