How did your passion for architecture and interior design begin?
For me, architecture is a passion that has its roots in my personal history. I grew up in a family that has been in the construction business for generations, and ever since I was a child, I’ve had the opportunity to observe up close how an idea can be transformed into a built space. This direct contact with construction sites and the building process fueled my curiosity and, over time, led me to choose a career as an architect.
What is the most important focus when starting a new project?
The most important focus, for me, is understanding who I’m working with. Every project is a shared journey between the designer and the client, based on listening and mutual trust. The needs of those who will live in the spaces always come before form: that is where architecture begins. Next, the site, its history, the light, existing structures, and the context all come into play. The design is never an imposed gesture, but a response that takes shape around these elements, seeking a balance between identity, function, and emotion.
In your opinion, what role can a door play within a design project?
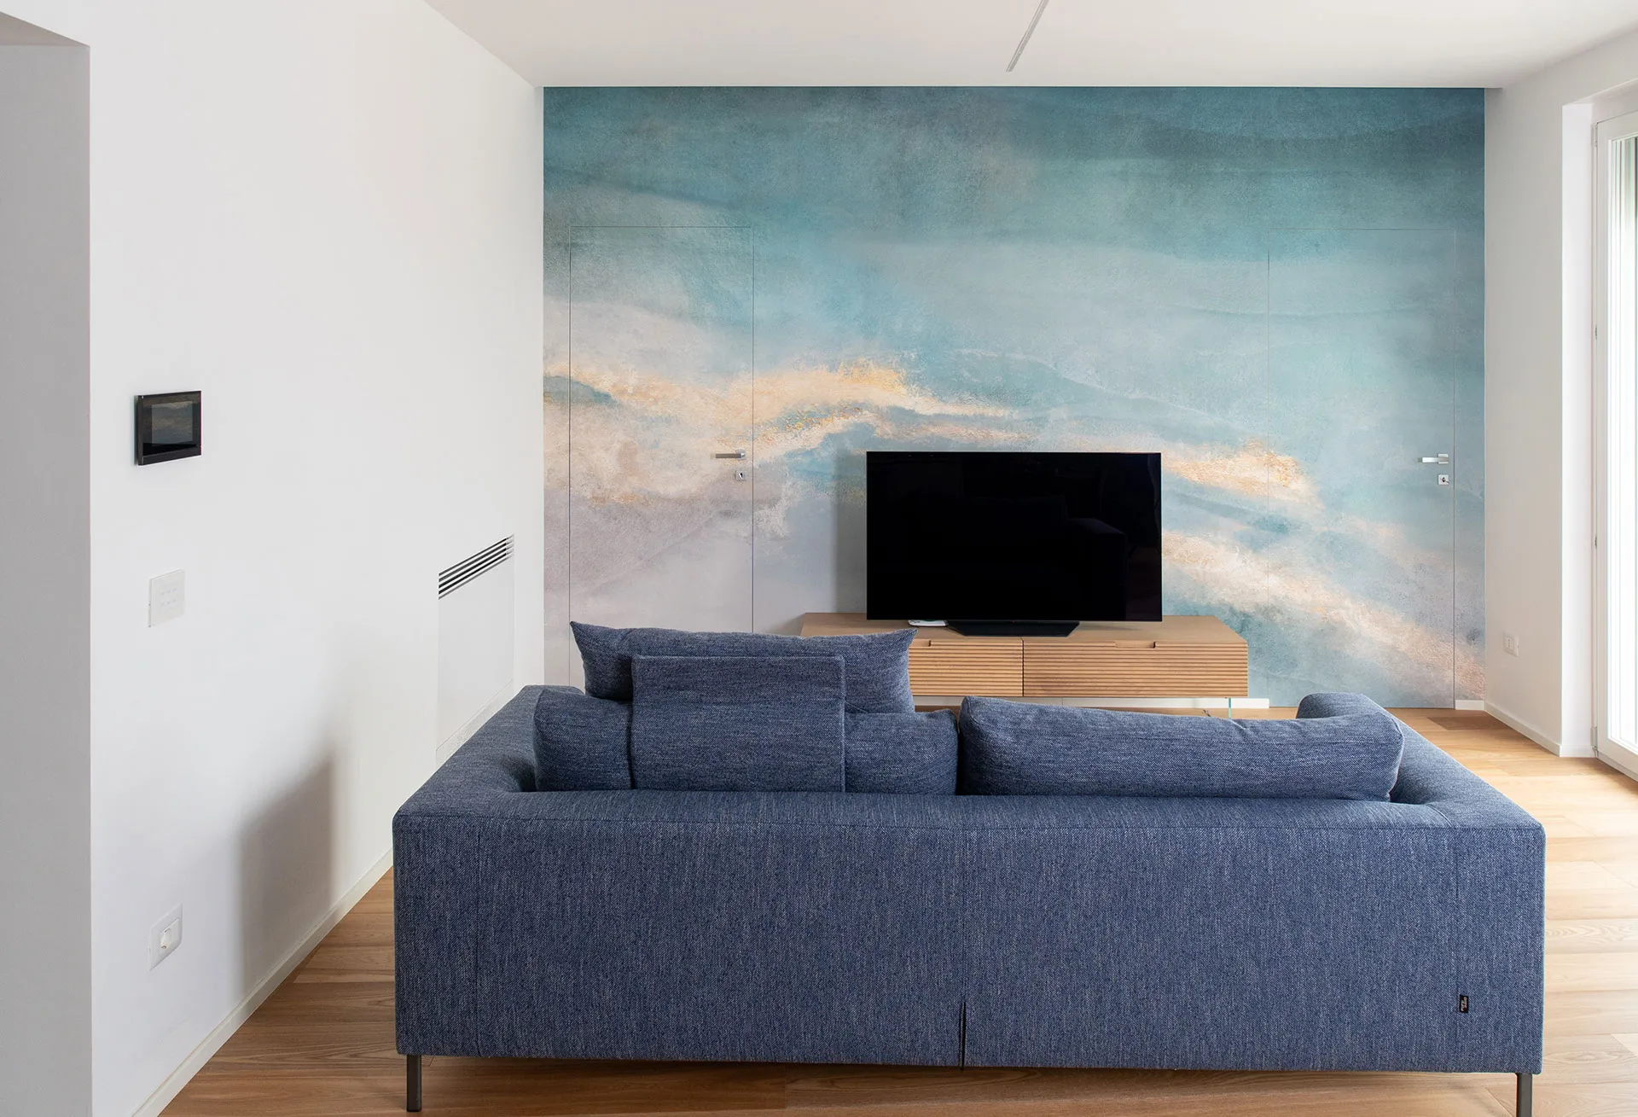
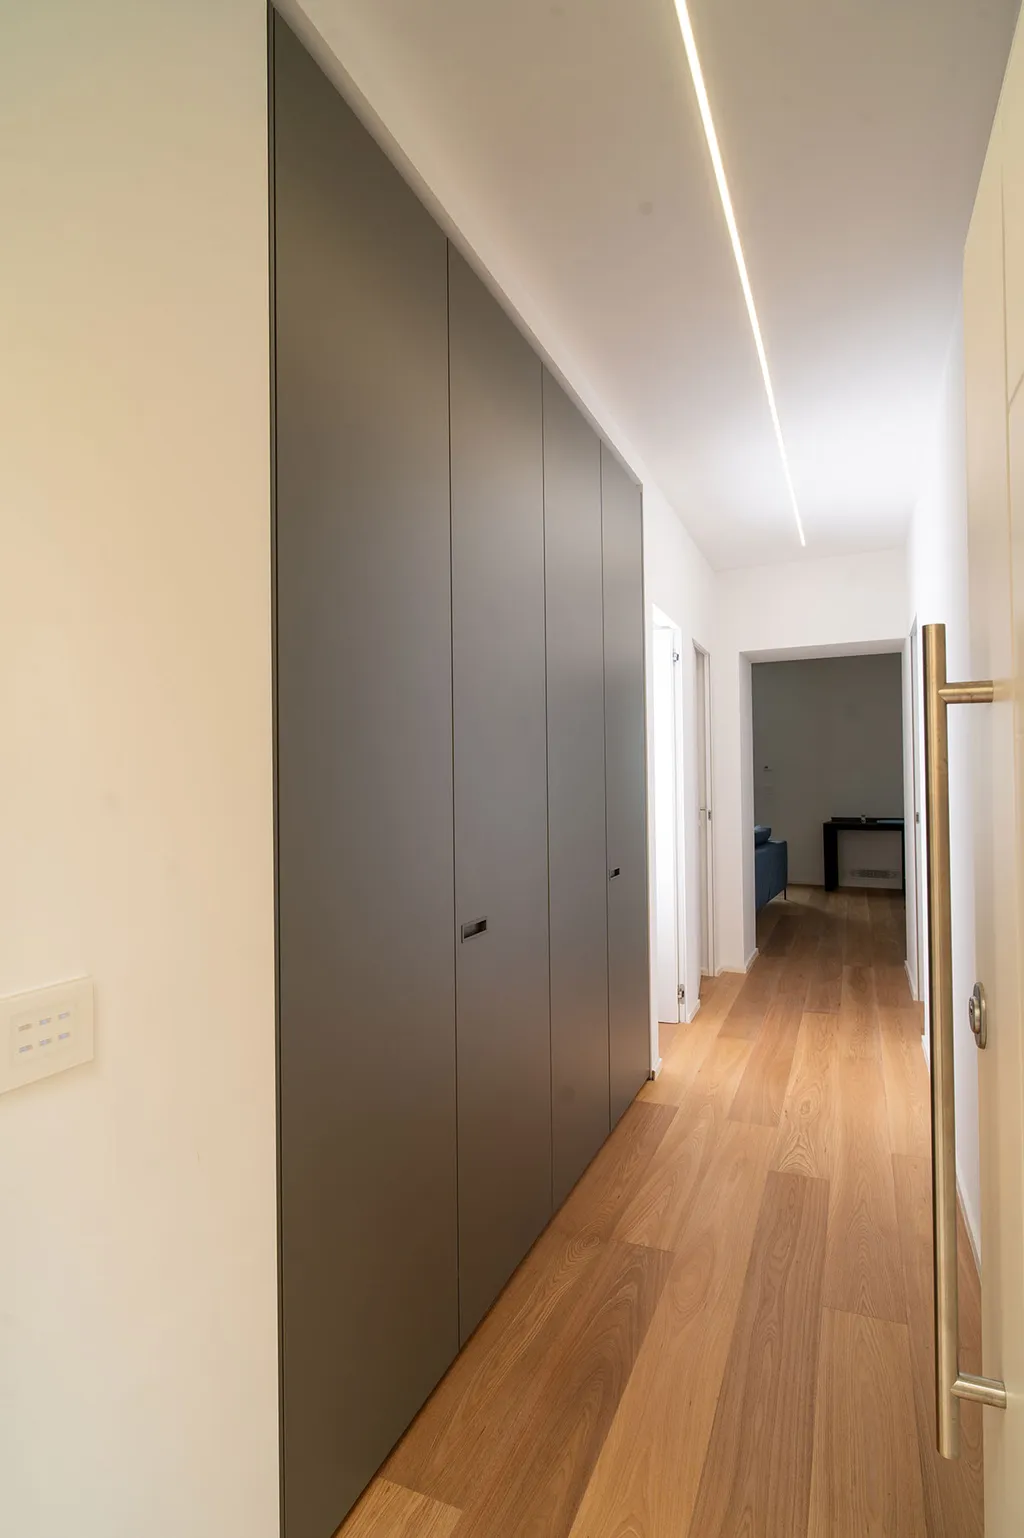
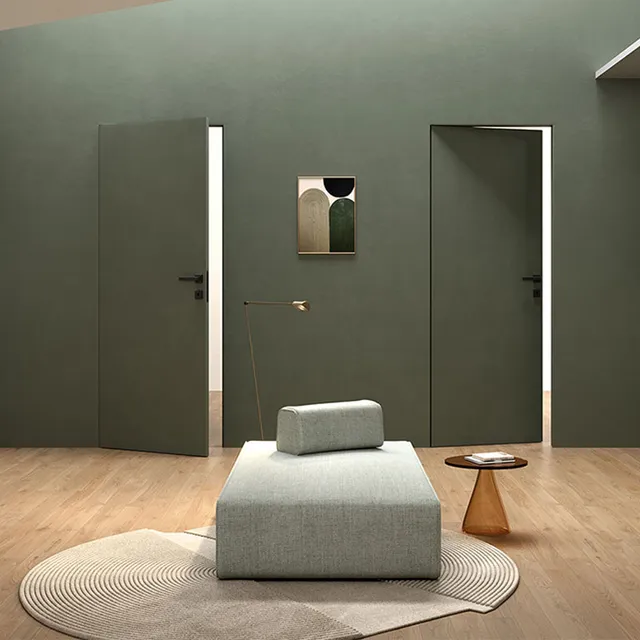
For me, every door represents a threshold, a moment of transition that defines the architectural experience. In a well-conceived design, the door is not an added element, but an integral part of the architectural language: it contributes to the perception of space, the quality of light, and the continuity or separation of spaces.
What led you to choose Ermetika products?
I chose Ermetika because, in my projects, I look for partners who share the same attention to quality, detail, and the simplicity of architectural language. I appreciate the excellent balance between quality and price, but above all, the reliability of their technical support, which is always competent and available—a fundamental aspect when overseeing a project through all its phases, from concept to construction.