Who is the designer, and how did his passion for architecture and interior design begin?
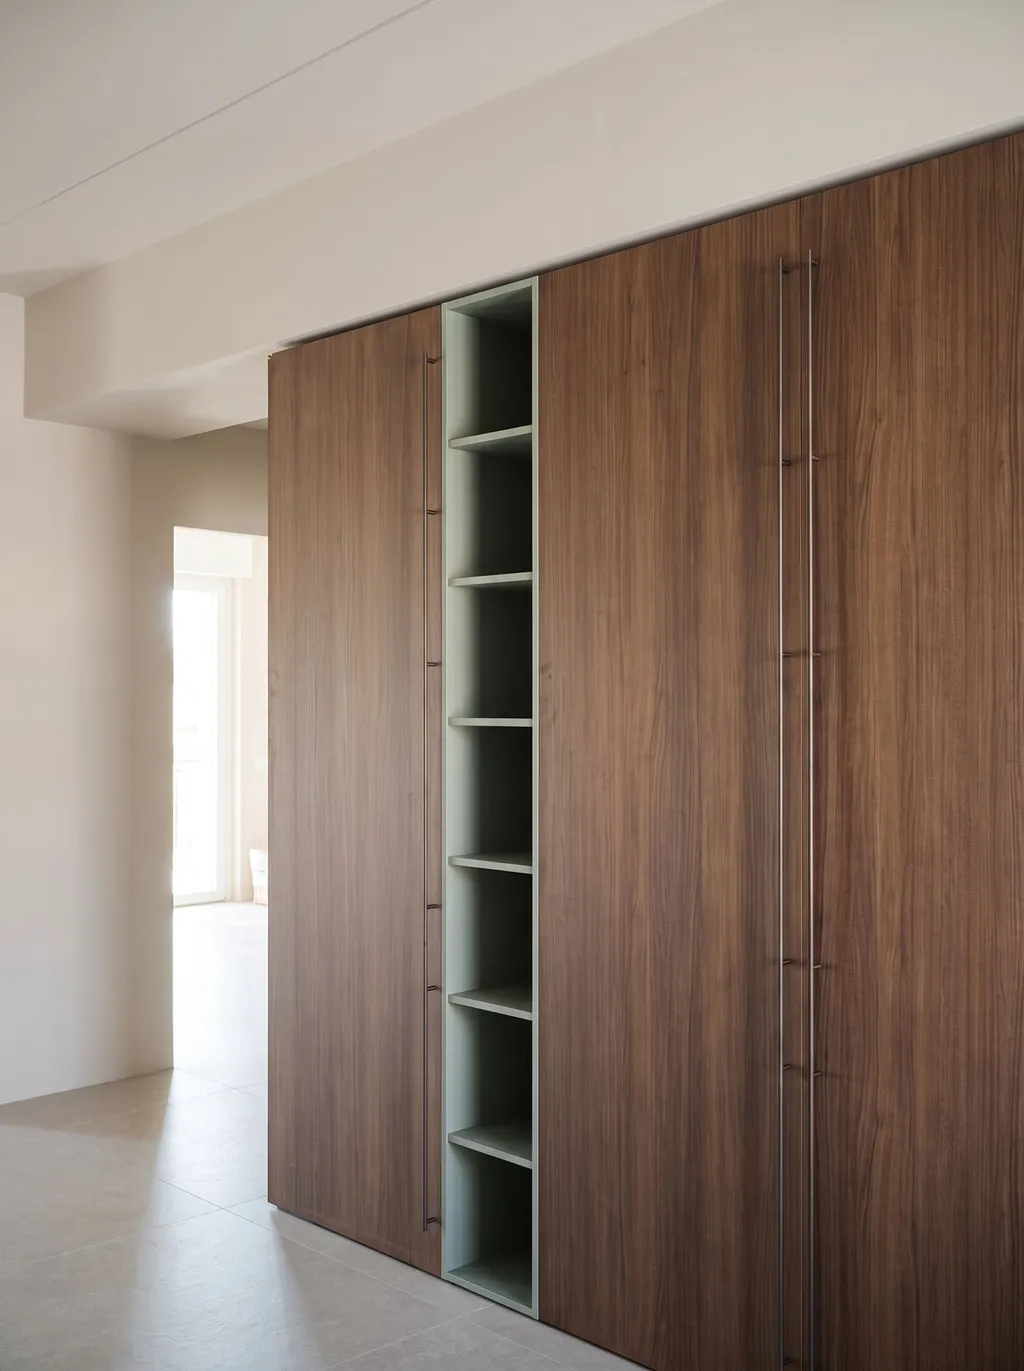
Simone Gadaleta, founder of MO' SI Creative Design Studio, an interior design firm based in Molfetta. The studio specializes in residential renovations, guiding clients through every phase of the project: from redefining interior spaces to the detailed design of electrical, plumbing, and HVAC systems; from lighting design and suspended ceilings to the selection of materials and finishes; and finally, to the design of custom furniture:
“Ever since I was a boy, I’ve always been drawn to spaces, colors, and details. Even during a simple outing with friends, I’d find myself observing the surroundings and imagining how they could be enhanced to make the people living there feel better. Over time, I discovered that this sensibility had a name: interior design. That’s when I realized that designing means transforming needs, emotions, and limitations into spaces capable of improving everyday life.”
What is the most important focus when you start a new project?
Every project starts with people, not floor plans. Even before drawing a single line, we try to understand who will live in that home, how they live today, and how they want to live tomorrow.
Over the years, we’ve come to understand that designing isn’t simply about dividing up spaces, but about guiding the client through a true transformation. A renovation, in fact, isn’t just a physical change—it often marks the beginning of a new phase in life. Some people are expanding their families, others are changing their habits, and still others finally want to feel that the place where they live truly reflects who they are.
Our task is to translate all of this into architecture, striking a balance between functionality, technical expertise, and emotion. We don’t believe in houses that are merely beautiful. We believe in spaces that enhance daily life and make people feel truly at home. When a client walks in and recognizes themselves in the spaces we’ve designed, we know we’ve achieved our goal.
In your opinion, what role can a door play within a design project?
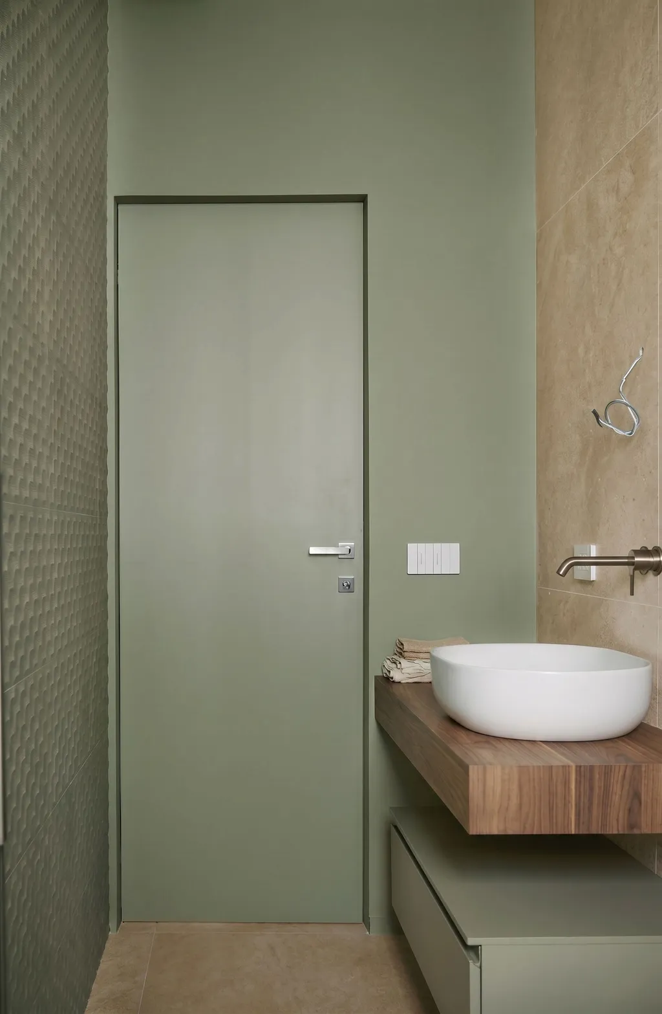
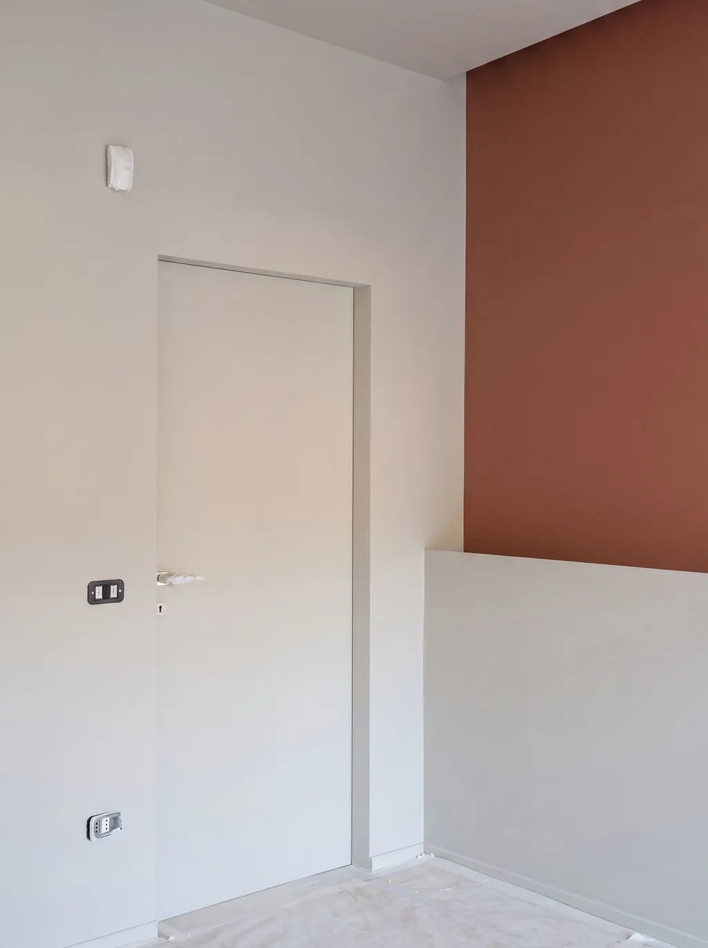
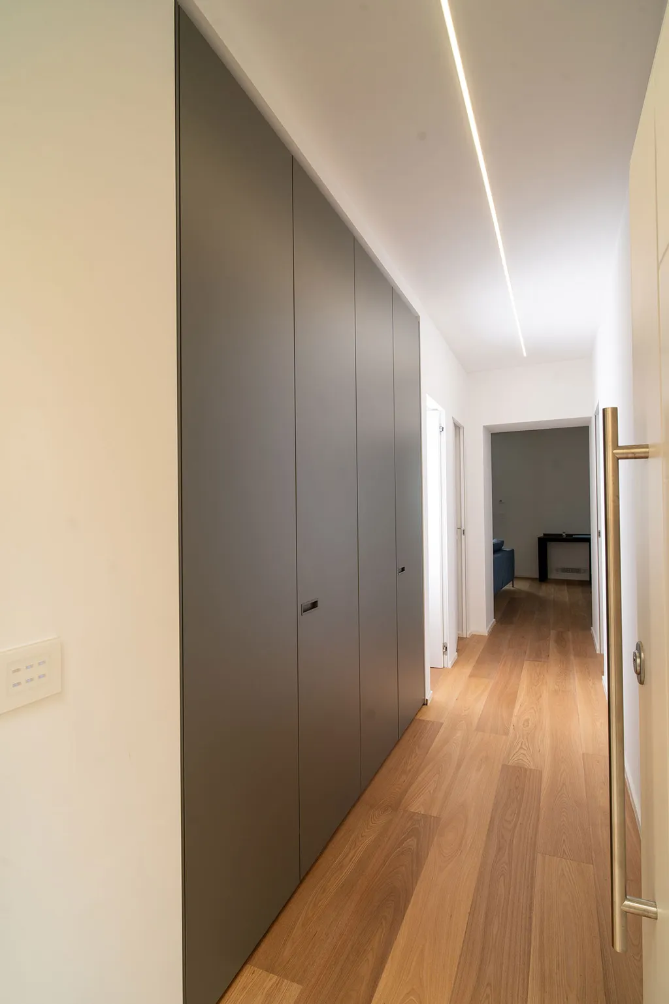
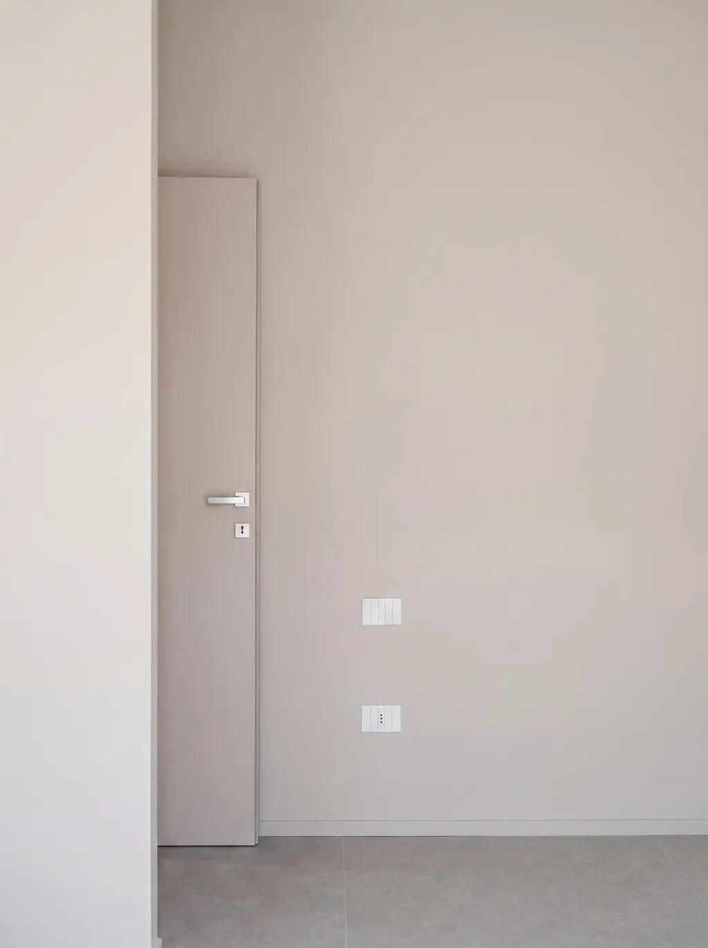
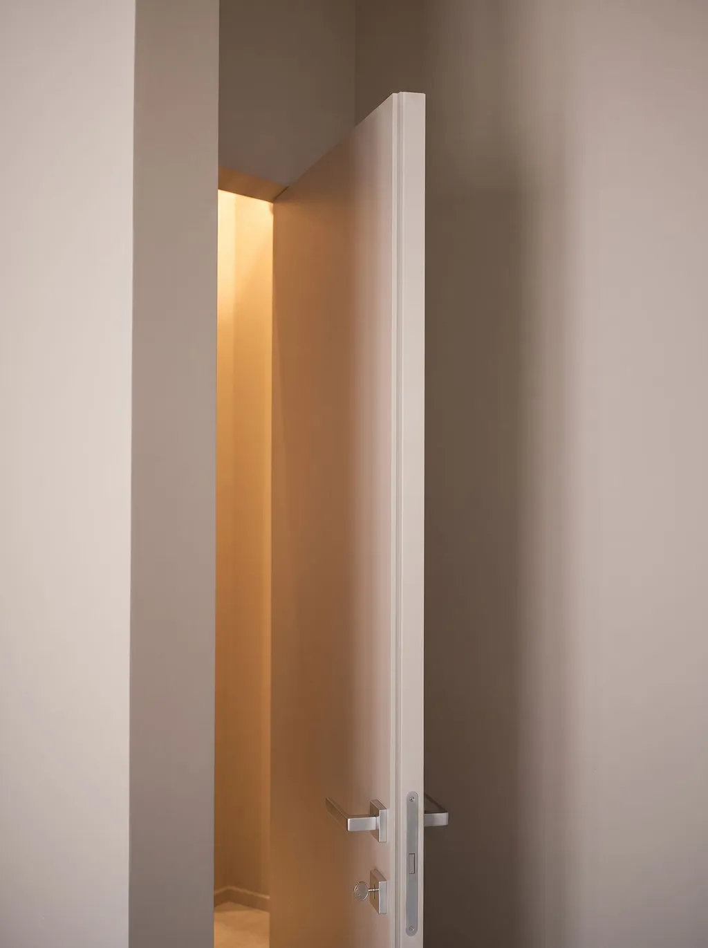
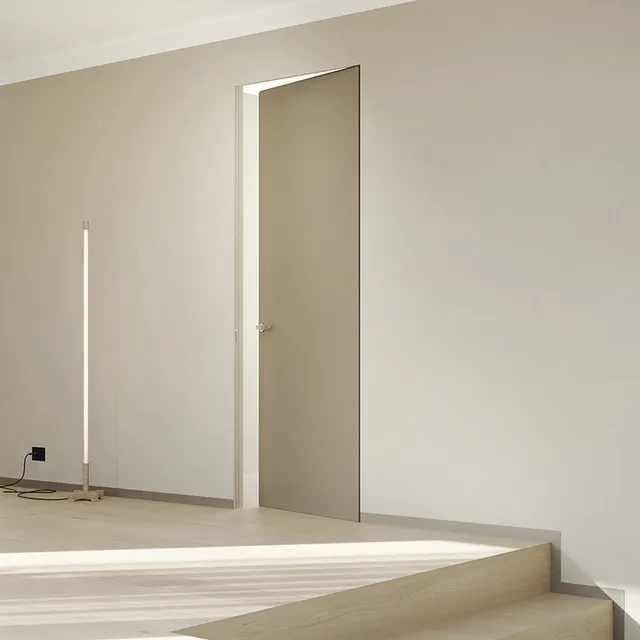
Today, a door is no longer simply a means of passage. It is an integral part of the architecture and helps define the identity of the space. It can take center stage or disappear completely, but in either case, it must interact with the design. A well-designed door does not interrupt the space—it complements it.
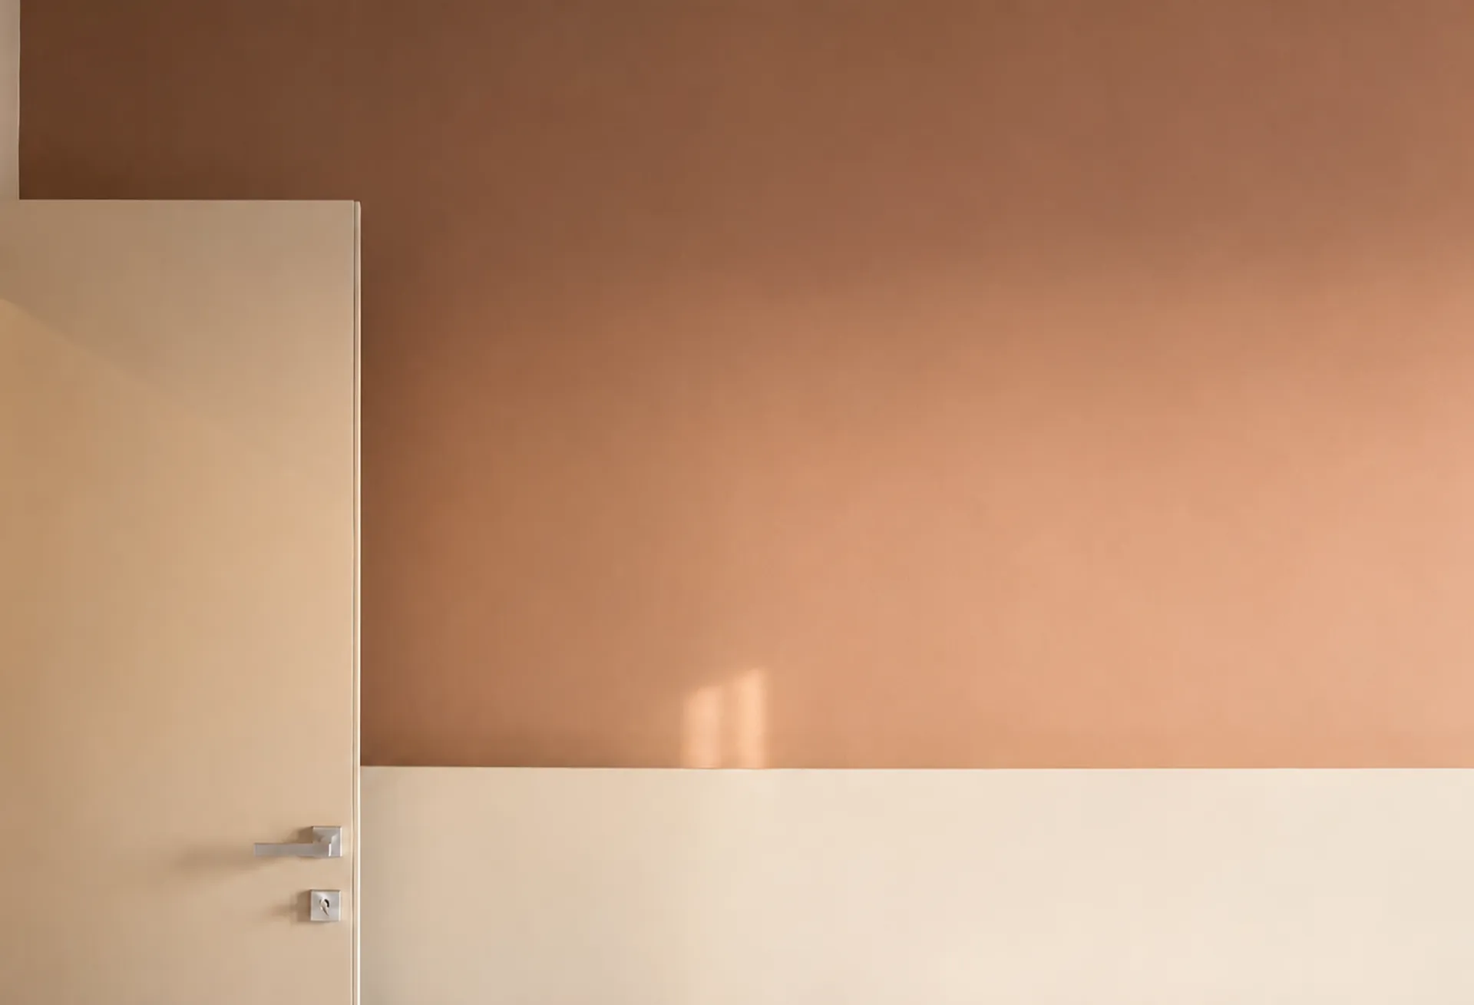
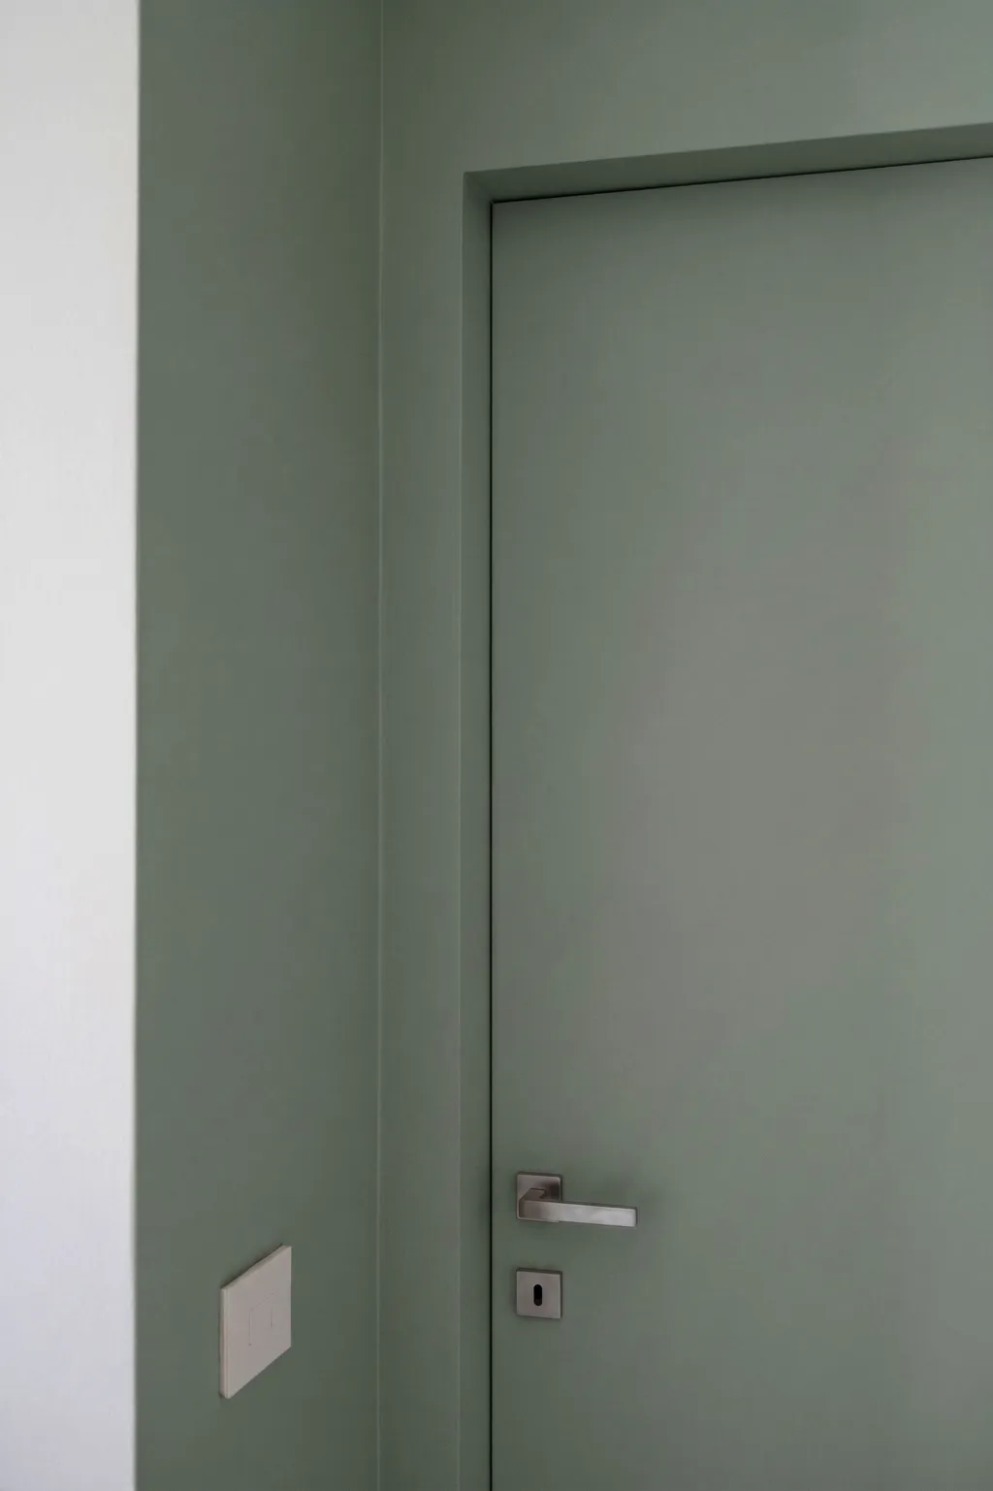
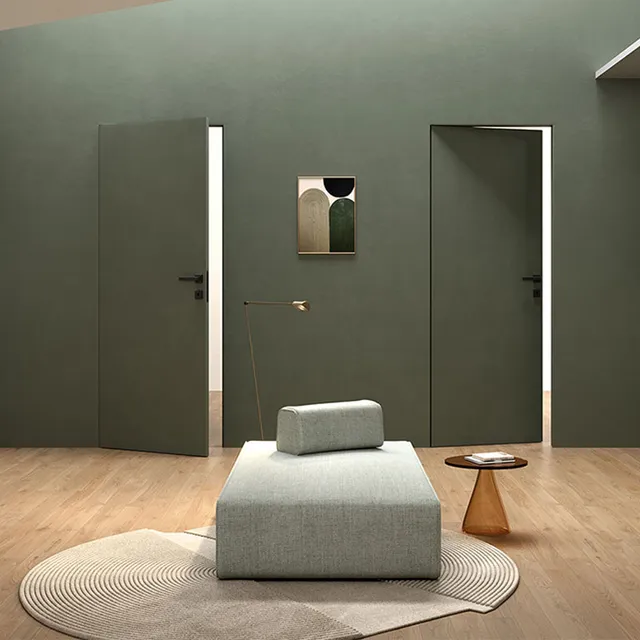
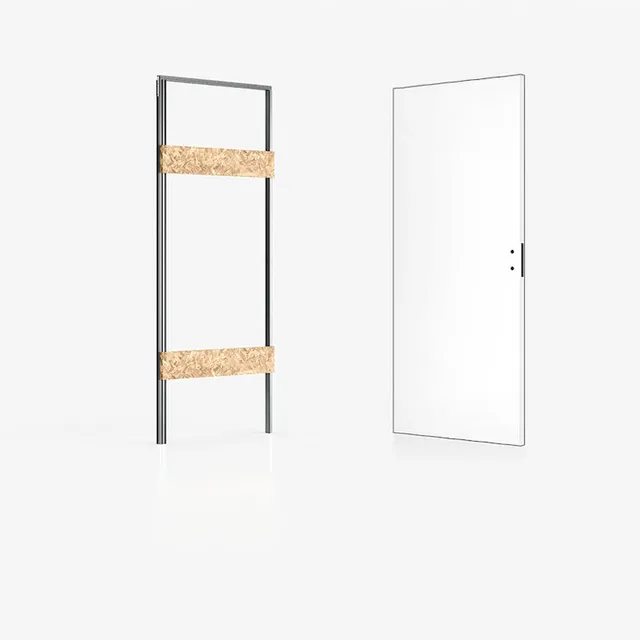
In the case of flush doors, their value lies precisely in their ability to give architecture room to breathe. When they are carefully designed and installed, they almost cease to be perceived as standalone elements and become part of the building envelope, helping to create minimalist, fluid spaces free of visual interruptions.
What led you to choose Ermetika products?
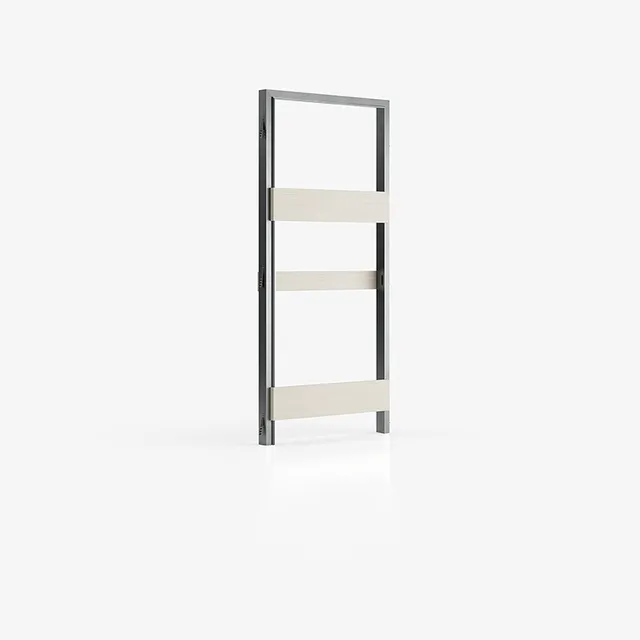
I’ve known Ermetika since my college days. I remember that one of my professors often cited the company as a benchmark in the industry, thanks to the reliability of its products and the balance between quality, innovation, and technical solutions. Later, I had the opportunity to use your systems personally on my construction sites, appreciating their build quality, precision, and ability to integrate seamlessly into the architectural design.
For this project, we were looking for a door that could become part of the architectural envelope, allowing the light, materials, and proportions of the spaces to tell the story of the design. Ermetika’s flush-mounted doors perfectly met this need, enabling us to create continuous surfaces and an architectural language consistent with the entire project.