
Technical insights 11/12/2026
Non-standard dimensions: how to order a custom-made door
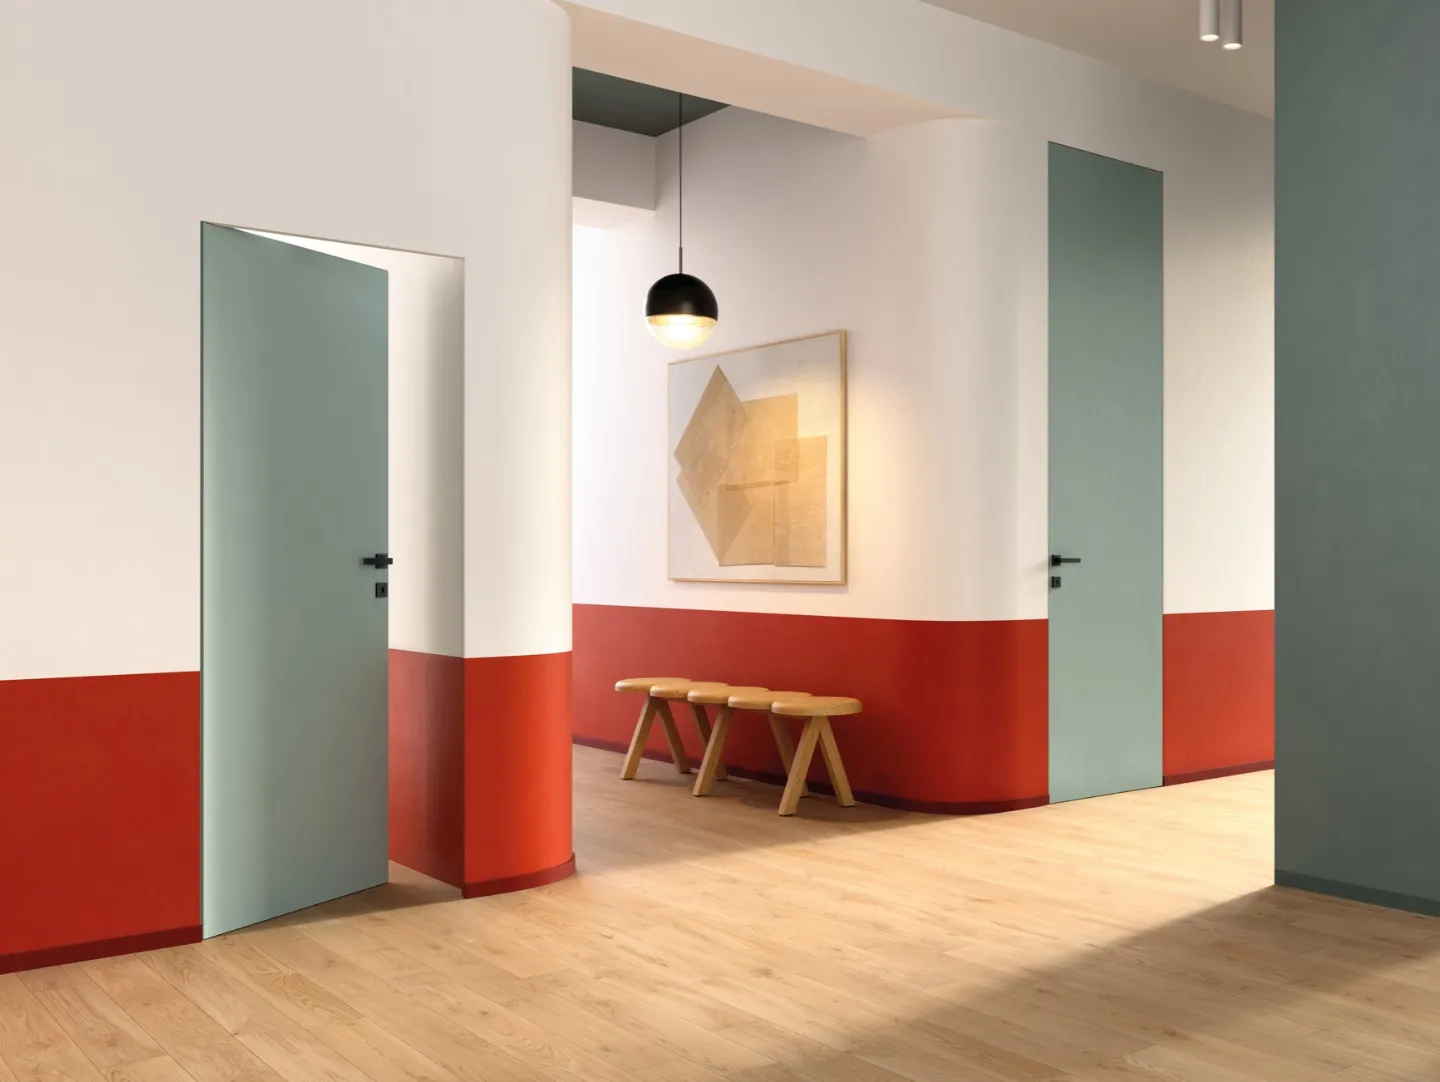
When a doorway does not fit standard dimensions, choosing the right door requires a different approach. Standard interior doors are typically produced in common sizes, such as 80x210 cm, but many spaces have greater heights that do not align with standard manufacturing formats. In these cases, a custom-made door becomes the ideal solution. In this article, we guide you step by step through how to request a bespoke solution without mistakes.
When is it worth choosing a custom-made door.
When is it worth choosing a custom-made door.
How to take the correct measurements
The measurement stage is what determines the quality of the final result for a custom-made door. When dealing with non-standard dimensions, every millimetre becomes valuable design information, helping ensure perfect alignment, smooth closing, and seamless integration with the wall.
To measure a doorway correctly, only a few tools are needed, but they must be reliable:
- a rigid tape measure, also called a retractable tape measure, or a laser distance meter: these provide accurate readings and are ideal for full-height doorways or large openings;
- a spirit level: to check the vertical alignment of the wall sides;
- a set square: to verify the angles.
A single measurement is never enough, since walls are rarely perfectly regular. In addition, measurements should be taken either on the unfinished structural opening, before any finishes are applied, or once the subframe has already been installed.
The information that needs to be collected includes:
The information that needs to be collected includes:
- the width of the opening: measured between the two wall sides at the top, centre, and bottom;
- the height of the opening: measured from the floor up to the lintel on the left side, at the centre, and on the right side, specifying whether the floor has already been installed or is still planned;
- the wall thickness: also measured at several points, including any planned finishes;
- the diagonals of the opening: these reveal whether the opening is out of square and should be reported to the manufacturer if necessary;
- the opening direction: it is important to specify whether the door will be hinged or sliding, whether it will open by pushing or pulling, and on which side the hinges will be placed.
Ermetika’s xREVERx XL model makes this step much easier. This reversible flush hinged system, suitable for both plastered walls and plasterboard walls, goes beyond standard market dimensions thanks to its height of 2400 mm. Its fully reversible design means there is no need to decide in advance whether the door will open to the right or left, whether it will be push or pull, or which side the hinges will be fitted on. These choices can all be made directly during installation, simply by rotating the frame.
Measurement errors are one of the main causes of delays in the production of a custom-made door. The most common mistakes include:
Measurement errors are one of the main causes of delays in the production of a custom-made door. The most common mistakes include:
- confusing the clear opening width with the structural opening dimensions: these are two different measurements, and mixing them up can result in a door that is incorrectly sized;
- relying on a single measurement: this overlooks wall irregularities that often only become apparent during installation;
- taking measurements before the floor is installed without indicating the planned finished floor levels;
- approximate rounding: any inconsistent data forces the manufacturer to request further checks, suspend production, and in the most critical cases, remake the door.
What to communicate to the supplier
Once the measurement stage is complete, the communication phase with the supplier begins. For a custom-made door, the information shared determines the accuracy of the quotation, production times, and the final installation result. It should also include aesthetic preferences such as:
- the door leaf finish: this is the element that defines the character of the door, and each surface requires different materials and production times;
- the profile colour: usually aluminium, it frames the door and outlines its shape;
- the handle model: this is the element you interact with every day, and the choice of model affects how the door is manufactured.
Everything described so far finds a practical solution in Ermetika’s wide range of Echo Doors, which stand out for their variety of high-quality laminate finishes. These options enhance the material of the door leaf and create a natural effect reminiscent of wood, including:
- door finish options: Taupe, Ash, White, Mountain Elm, Grey Elm, and Walnut;
- perimeter profile finishes: Satin Champagne, Dark Bronze, Satin Silver, and Lacquered White;
- hinge finishes: Dark Bronze, Champagne, Black, and White.
Echo Doors integrate perfectly with the flush sliding and hinged systems of the Absolute line, including in non-standard dimensions.
To speed up the quotation and evaluation process, it is also helpful to take photos of the doorway, including:
- a front-facing image of the opening;
- one photo from each side of the wall, with some close-up shots;
- a visible measuring tape included in the image;
- natural, even lighting so that even small irregularities can be clearly seen.
In addition, it is strongly recommended to include a sketch of the doorway with the photographic material, even a simple freehand drawing showing the measurements exactly where they were taken. If the project involves multiple rooms, it is also useful to provide a floor plan sketch of the entire home indicating the position of each door.
It is important to understand that no two door openings are exactly alike. Each has specific structural characteristics that can affect the choice of a custom-made door. For this reason, it is always advisable to maintain a transparent dialogue with the supplier and point out these constraints from the very first request. This helps identify the most suitable solution and prevents installation issues, such as:
- the nature of the wall: if it is a load-bearing wall, it cannot be widened or modified freely;
- the wall material: whether it is plastered masonry or plasterboard;
- hidden systems inside the wall: such as plumbing pipes, heating ducts, or electrical wiring, which may interfere with installation, especially in the case of custom sliding doors;
- switches and power sockets: if positioned next to the opening, they may need to be moved. Alternatively, it may be necessary to choose a sliding door system that can accommodate electrical boxes, such as Absolute Energy or Luminox;
- out-of-square conditions: misaligned walls, sloping floors, or angled ceilings, which are common irregularities in historic buildings.
Lead times and production stages
A custom-made door follows a more complex production process than a standard door. The door leaf is designed, manufactured, and checked according to the specific opening where it will be installed.
In general, production times for a custom-made door range from 4 to 8 weeks from order confirmation. This timeframe depends on the complexity of the project and the availability of the selected materials. The main factors affecting lead times are:
- the size of the door leaf, especially in full-height solutions;
- the chosen finish, such as lacquer, paint, or wallpaper;
- the opening system, whether hinged or sliding;
- specific accessories, including handles, magnetic locks, acoustic seals, and soft-closing systems such as Ermetika’s innovative Easy-Stop AB Dual, which improves comfort by eliminating the unpleasant noise caused by sliding doors closing too forcefully.
It is always advisable to request that the estimated delivery date be included directly in the quotation.
Before reaching the site for installation, every custom-made door undergoes a thorough quality control process to ensure the product matches the project specifications. This process is divided into three stages:
- dimension check: height, width, and thickness are compared with the project measurements;
- finish inspection: the door surface is examined for scratches or imperfections;
- functional test: hinges, lock, and handle are tested to ensure smooth movement and precise closing.
Once it arrives on site, installation is the moment when the project takes shape. To achieve an accurate, error-free result, it is essential for the installer to be involved from the measurement stage onward.