- Year2024-2025
- LocationCatanzaro, Calabria [Italy]
- Designerriformae design studio
- ClientPrivate
Project Description
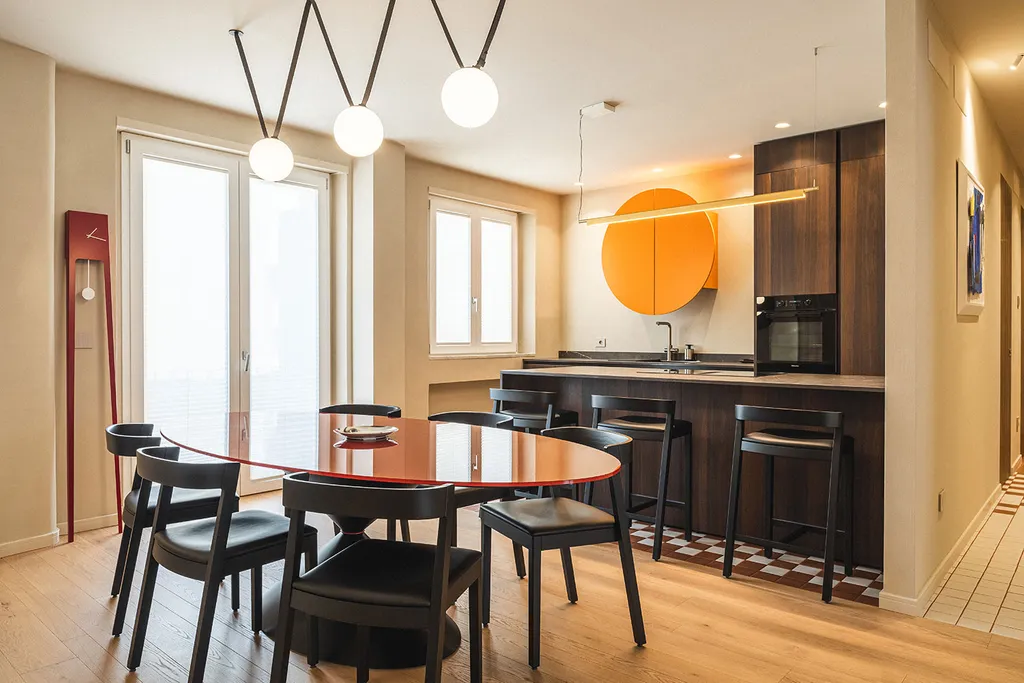
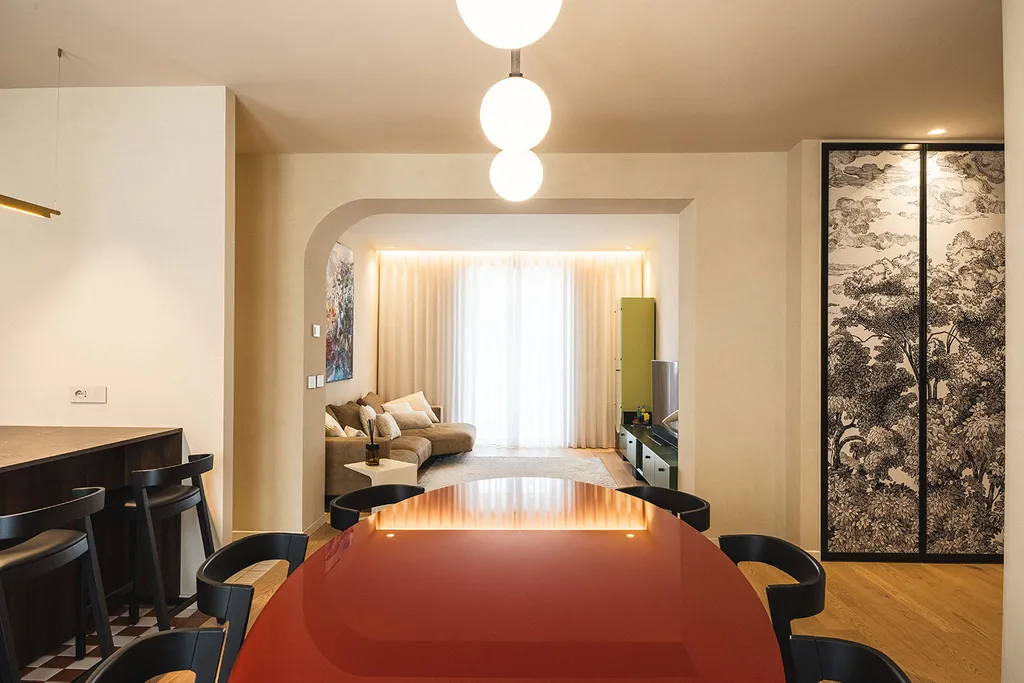
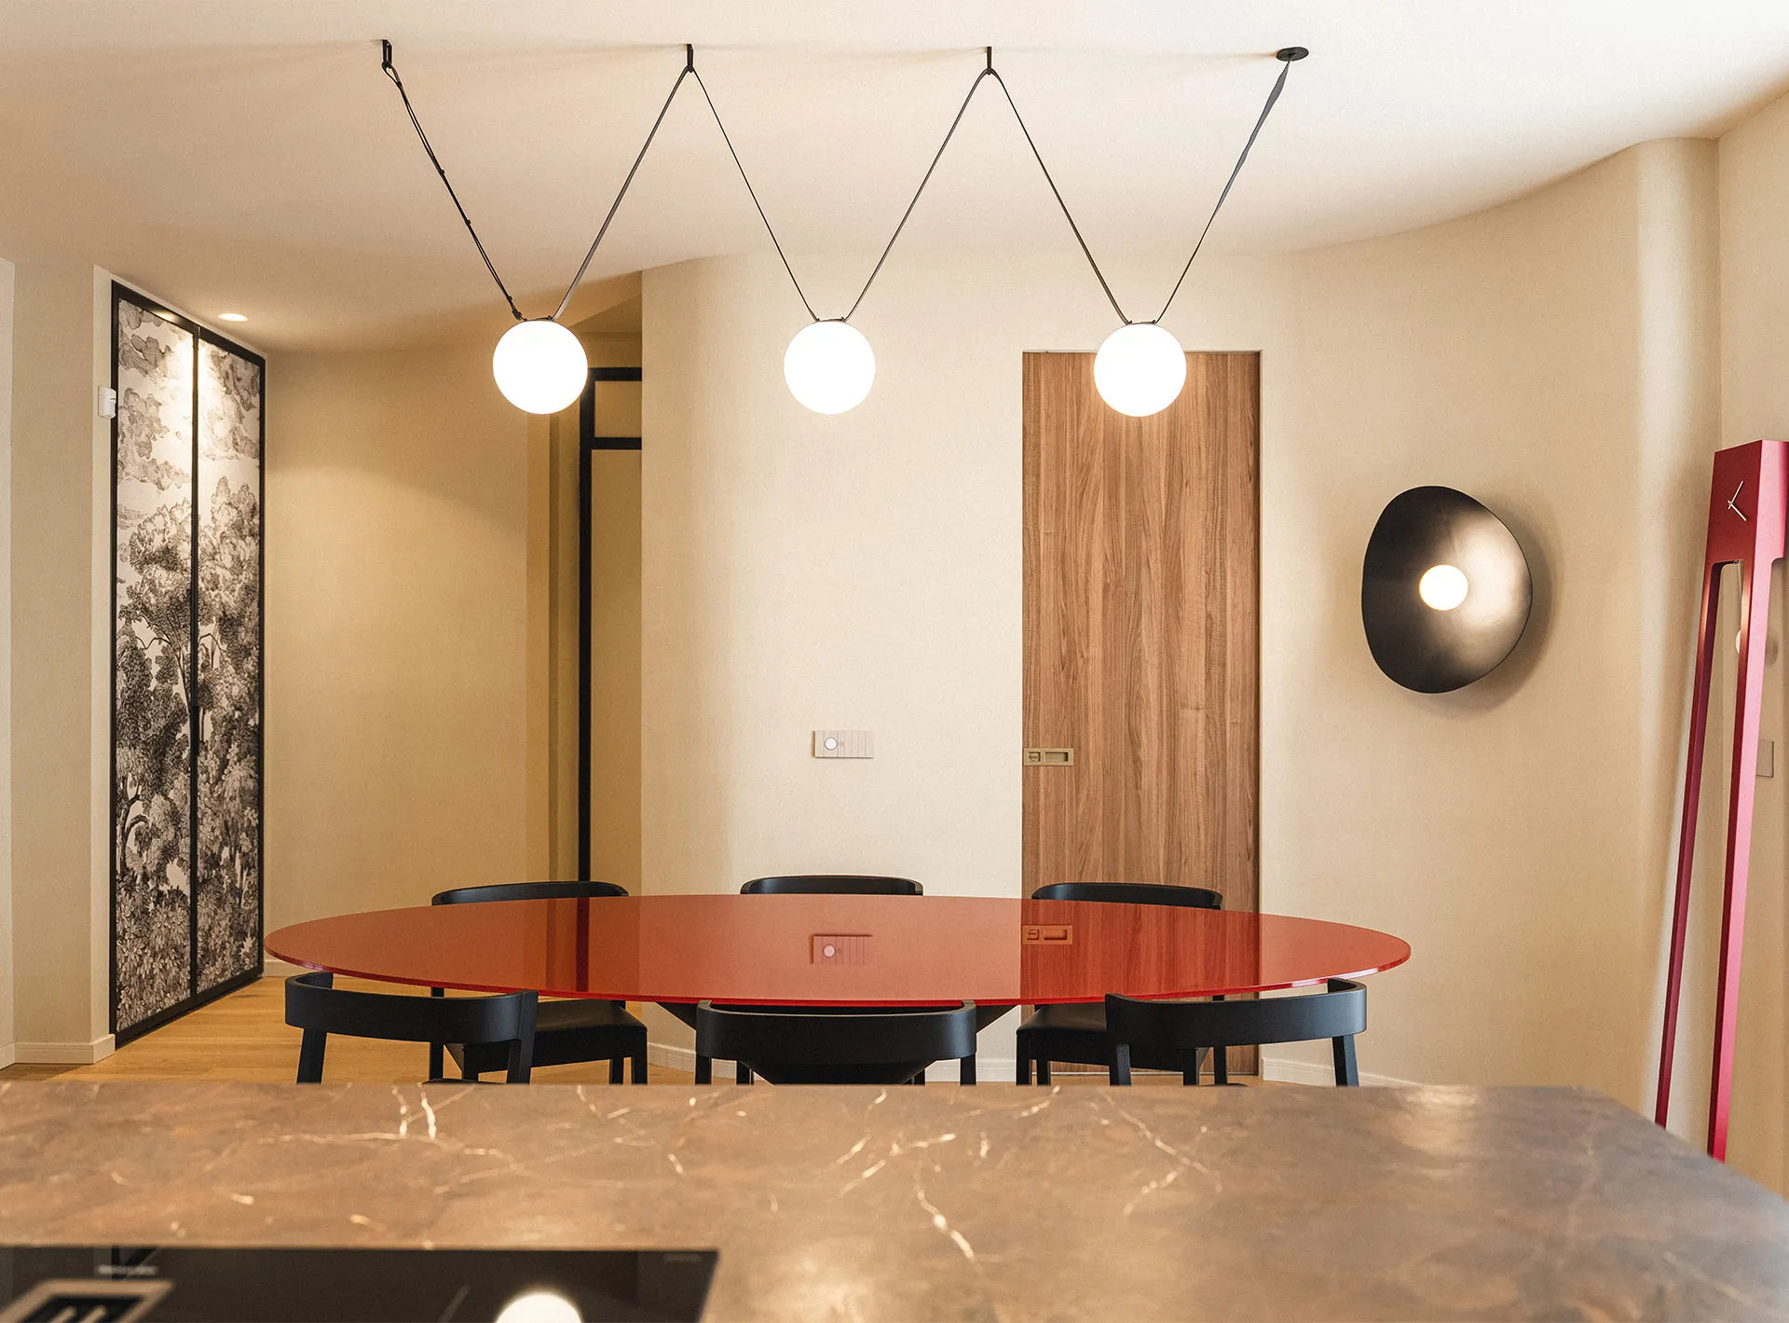
In a historic building in the centre of Catanzaro, a former office has been converted into a private flat with a new layout, creating a bright, open-plan space with windows on two sides.
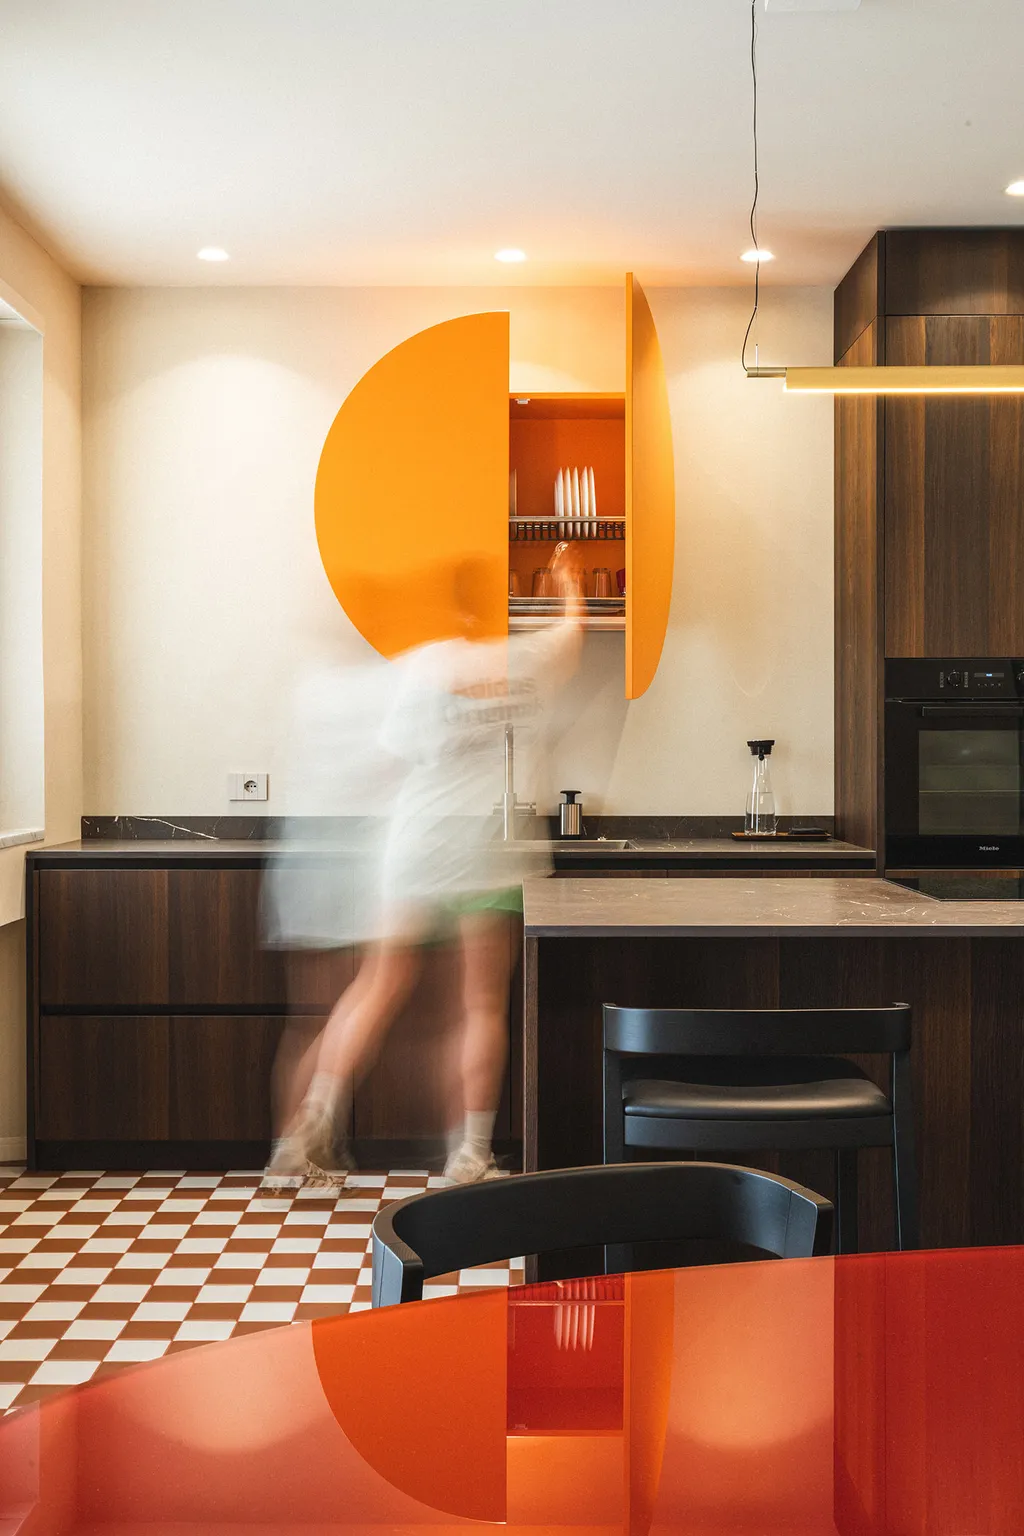
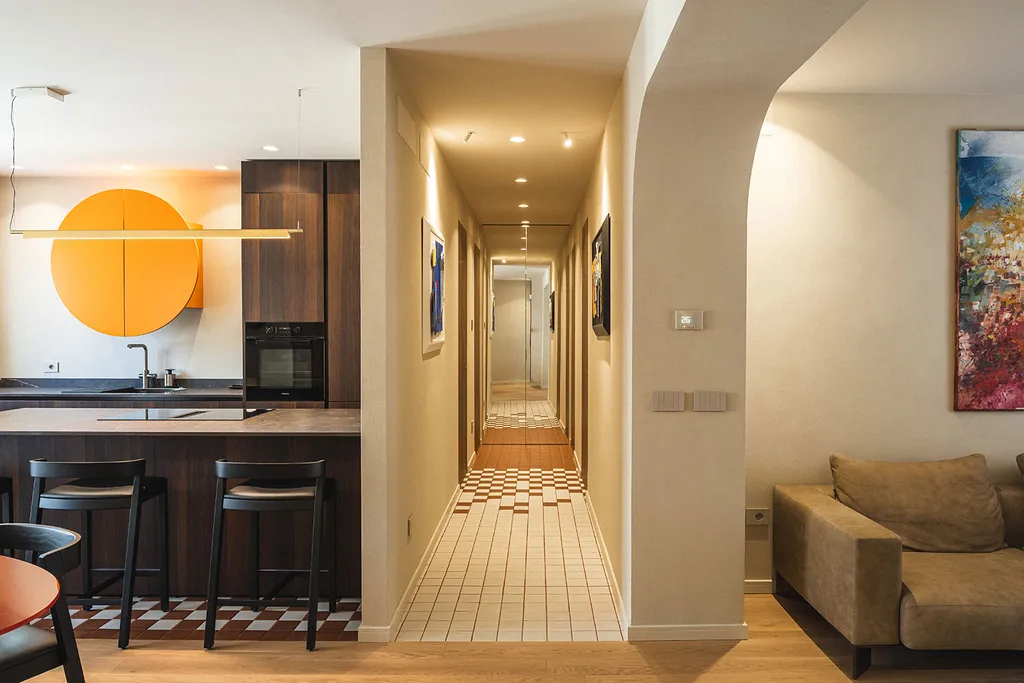
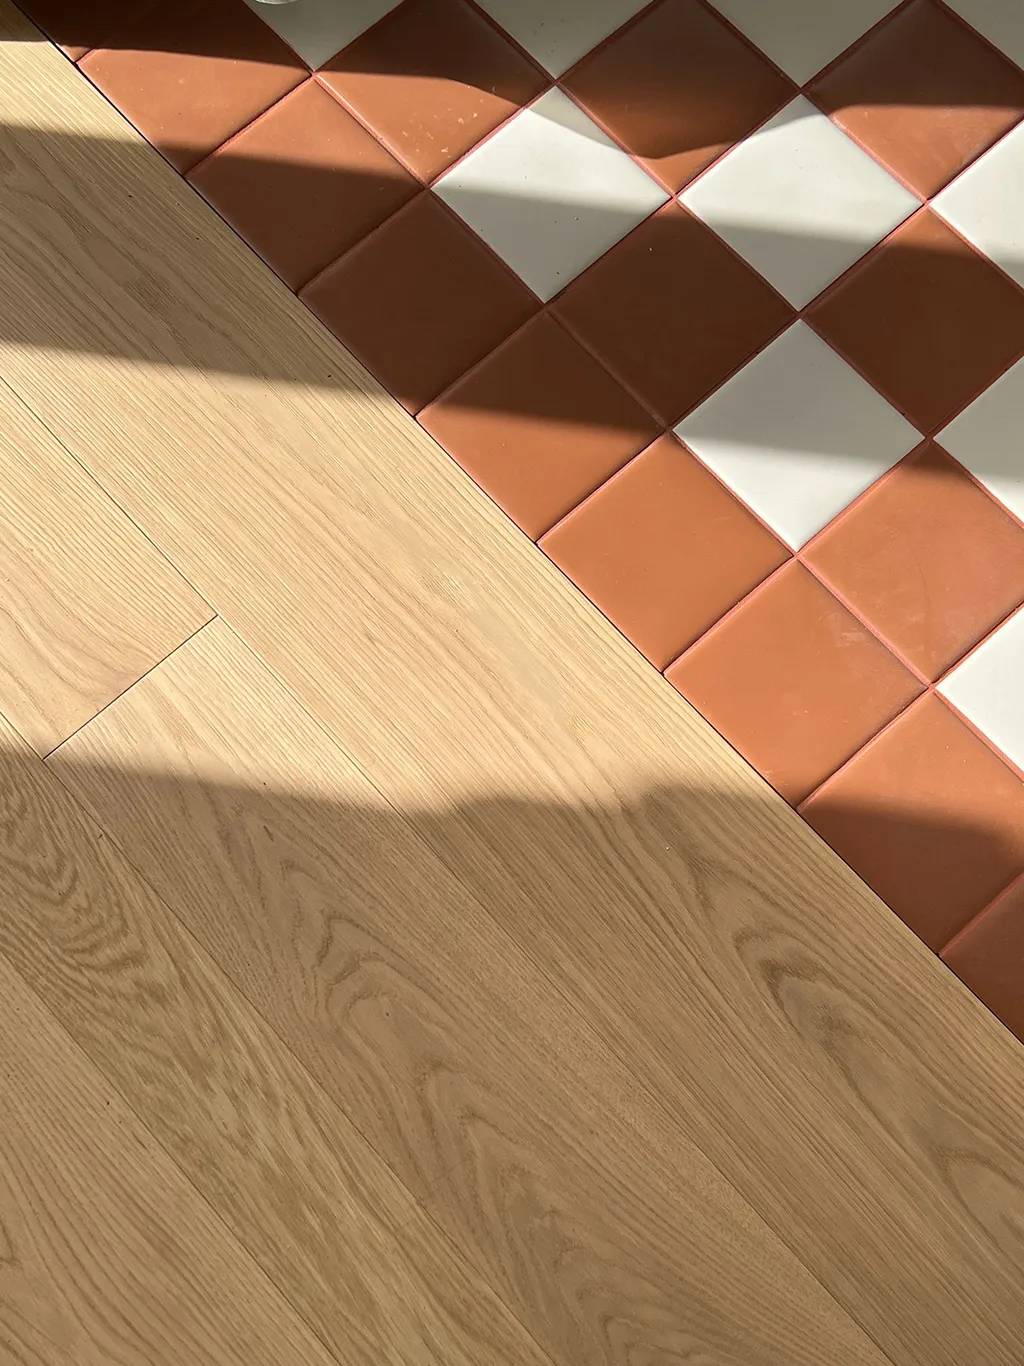
At the entrance, a screen with an organic shape separates off the dining area. The parquet-floored hall meets a chequerboard pattern of white and orange tiles, evoking the rustic architecture of the Calabrian countryside.
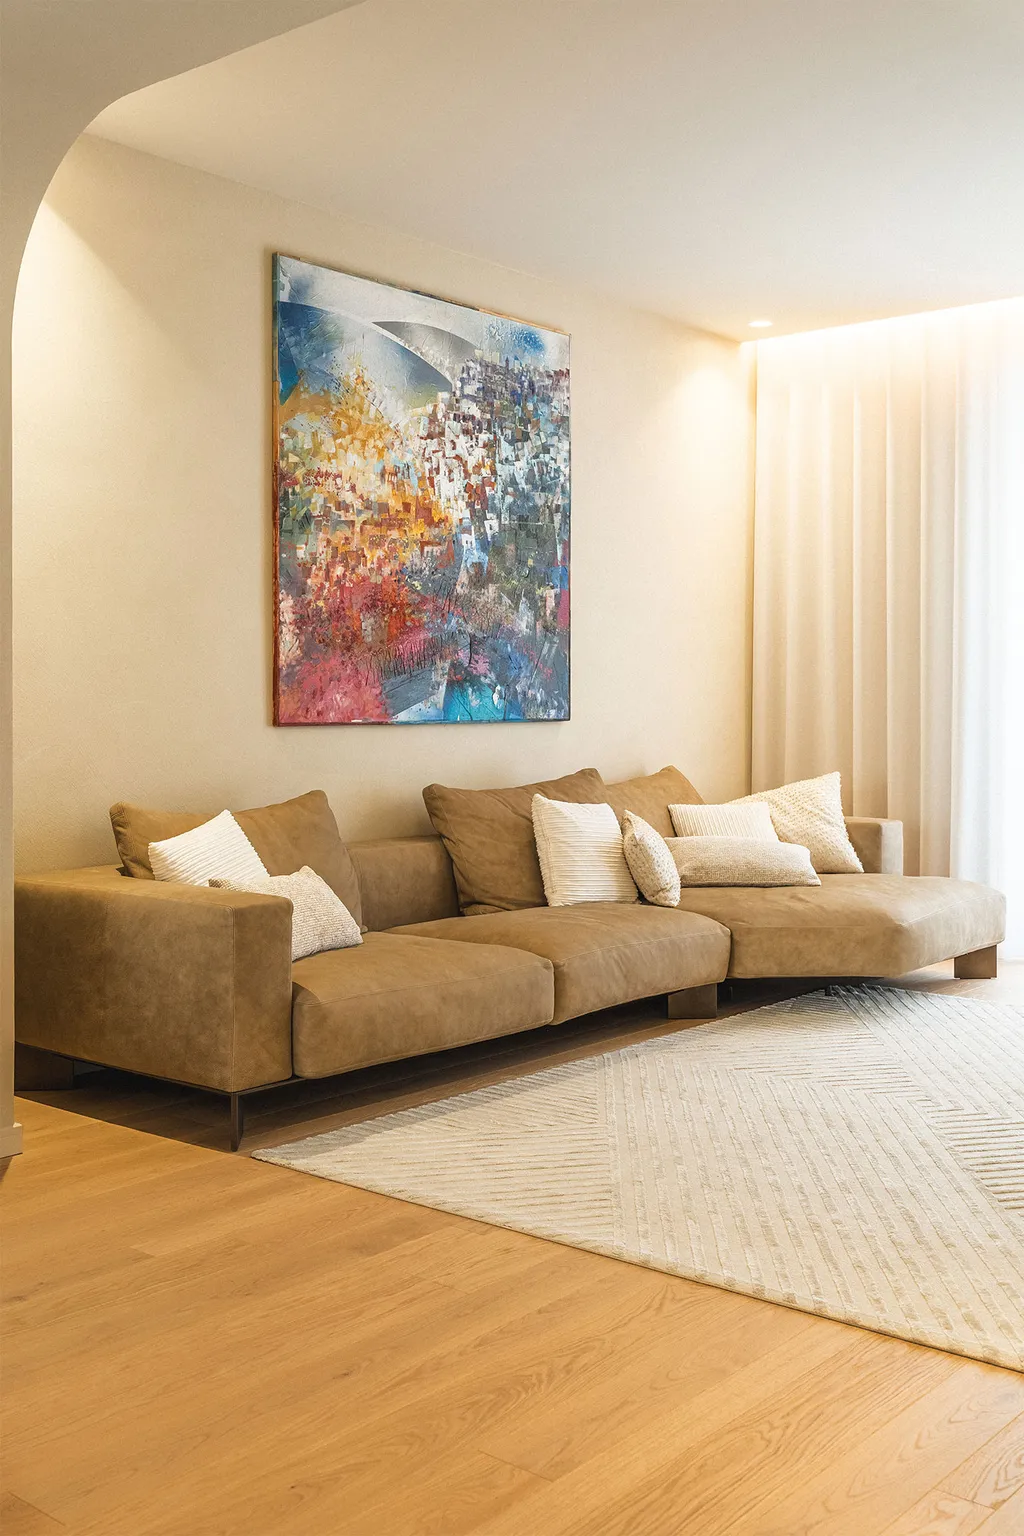
The living room extends along the axis connecting the two windows in the living area, furnished with pieces that highlight the emphasis on geometry and proportions running throughout the entire project.
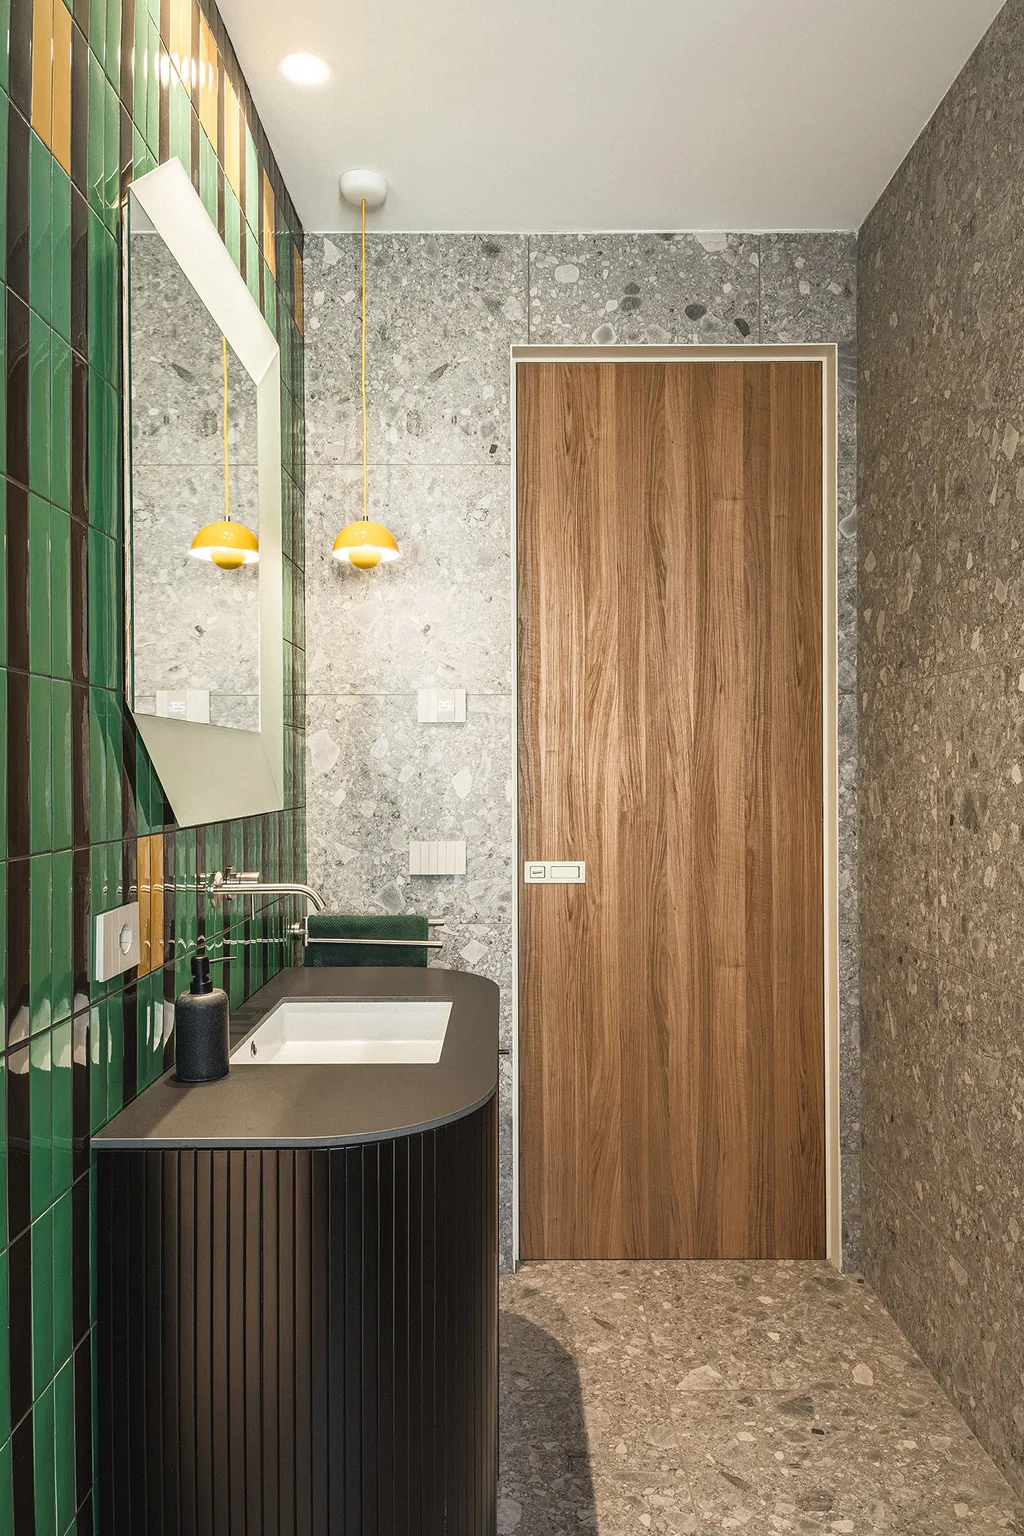
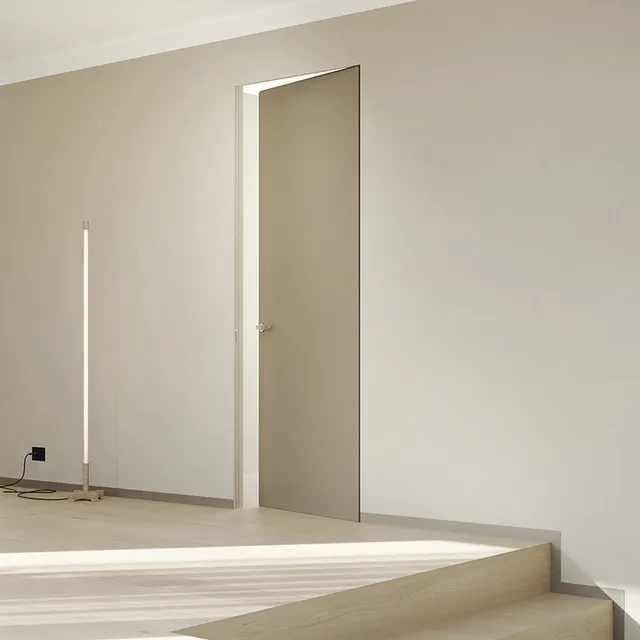
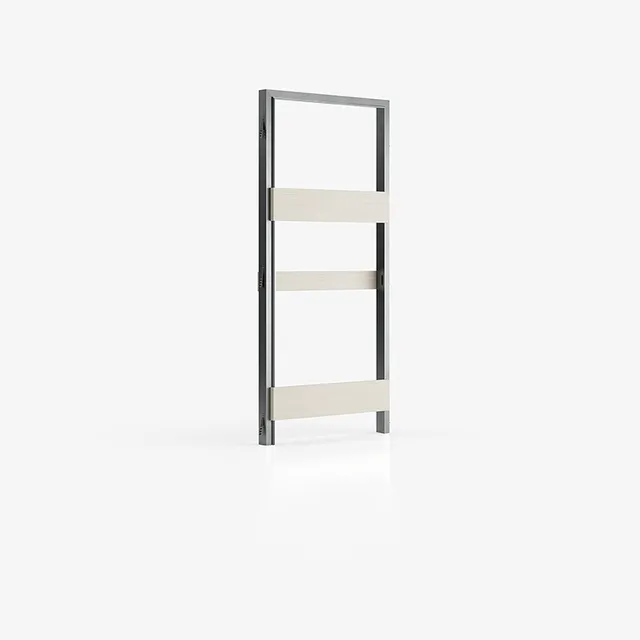
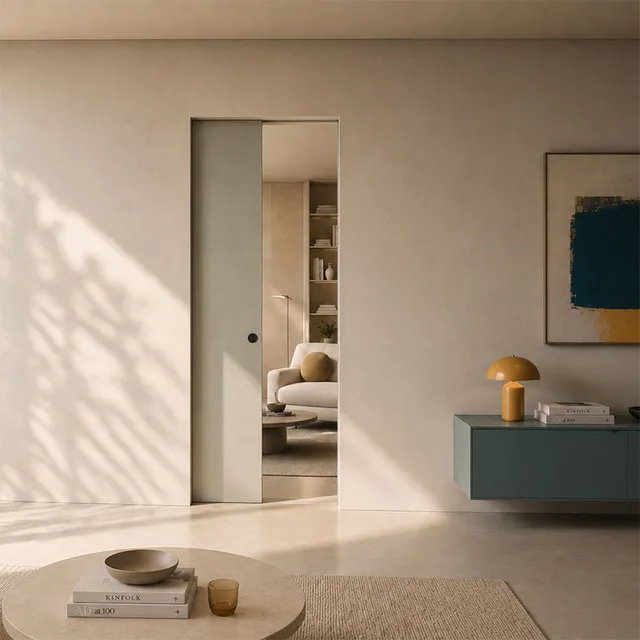
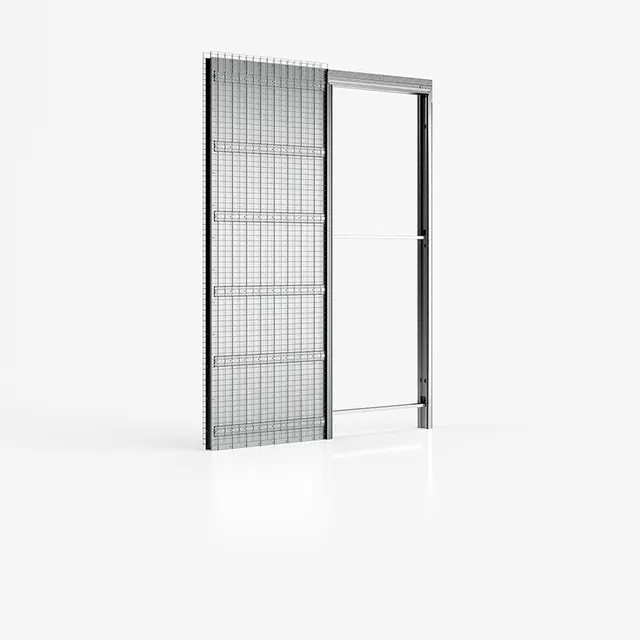
The silent protagonists of this transition are the Ermetika flush-to-wall doors. Integrated flush into the wall, they blend seamlessly into the continuity of the surfaces: no frames, no visual clutter, just clean walls that leave full freedom for the artworks and the light.
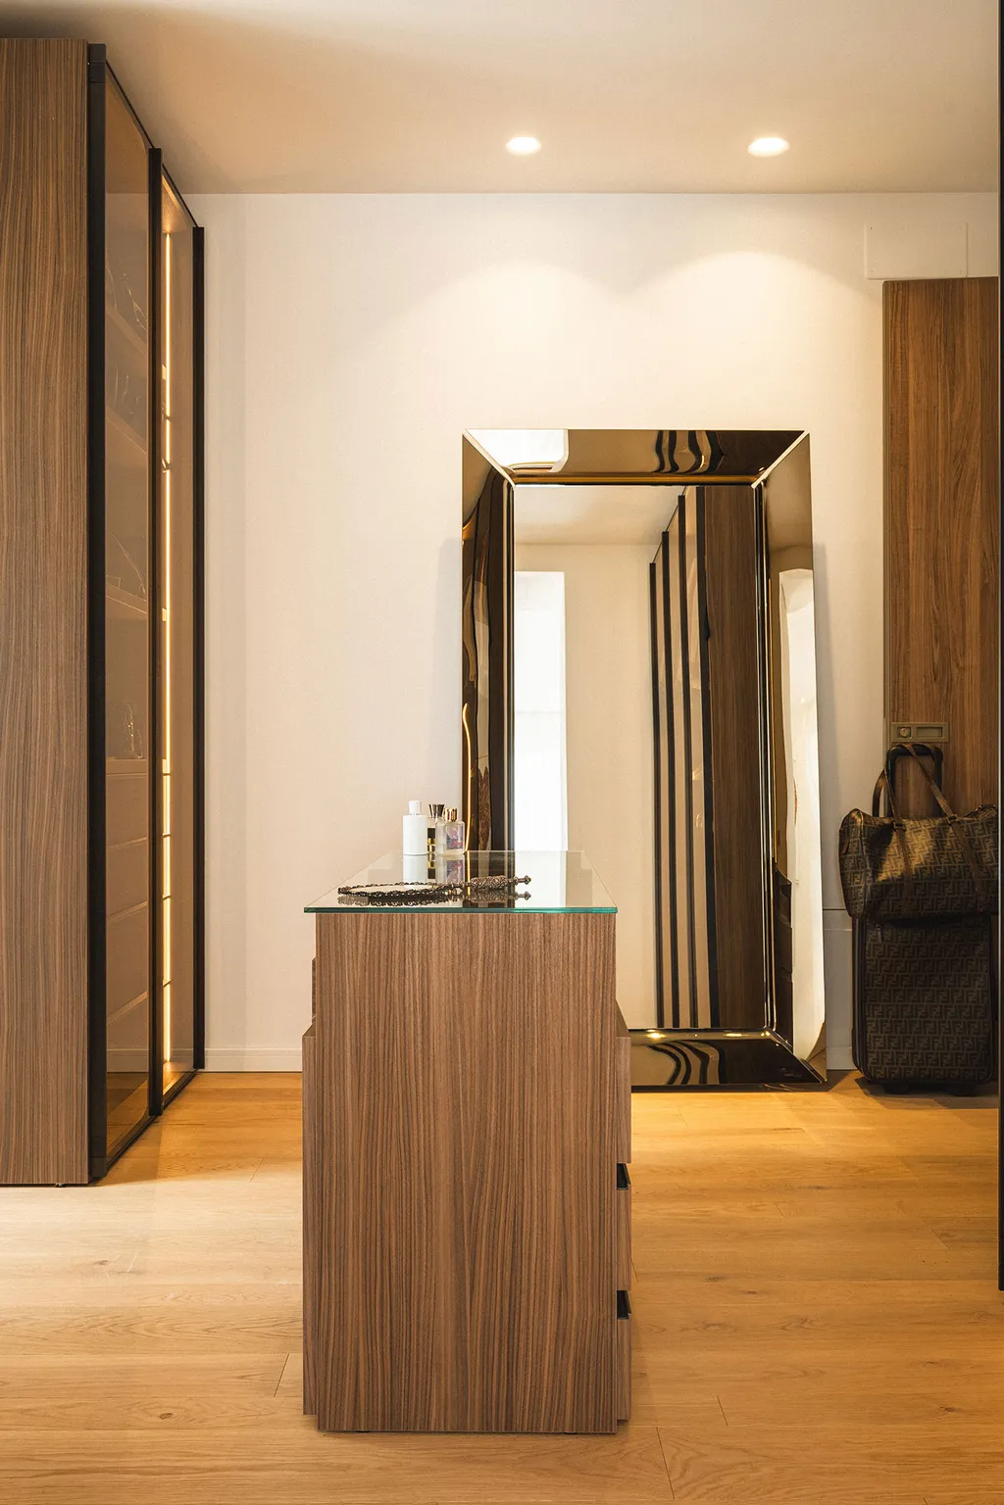
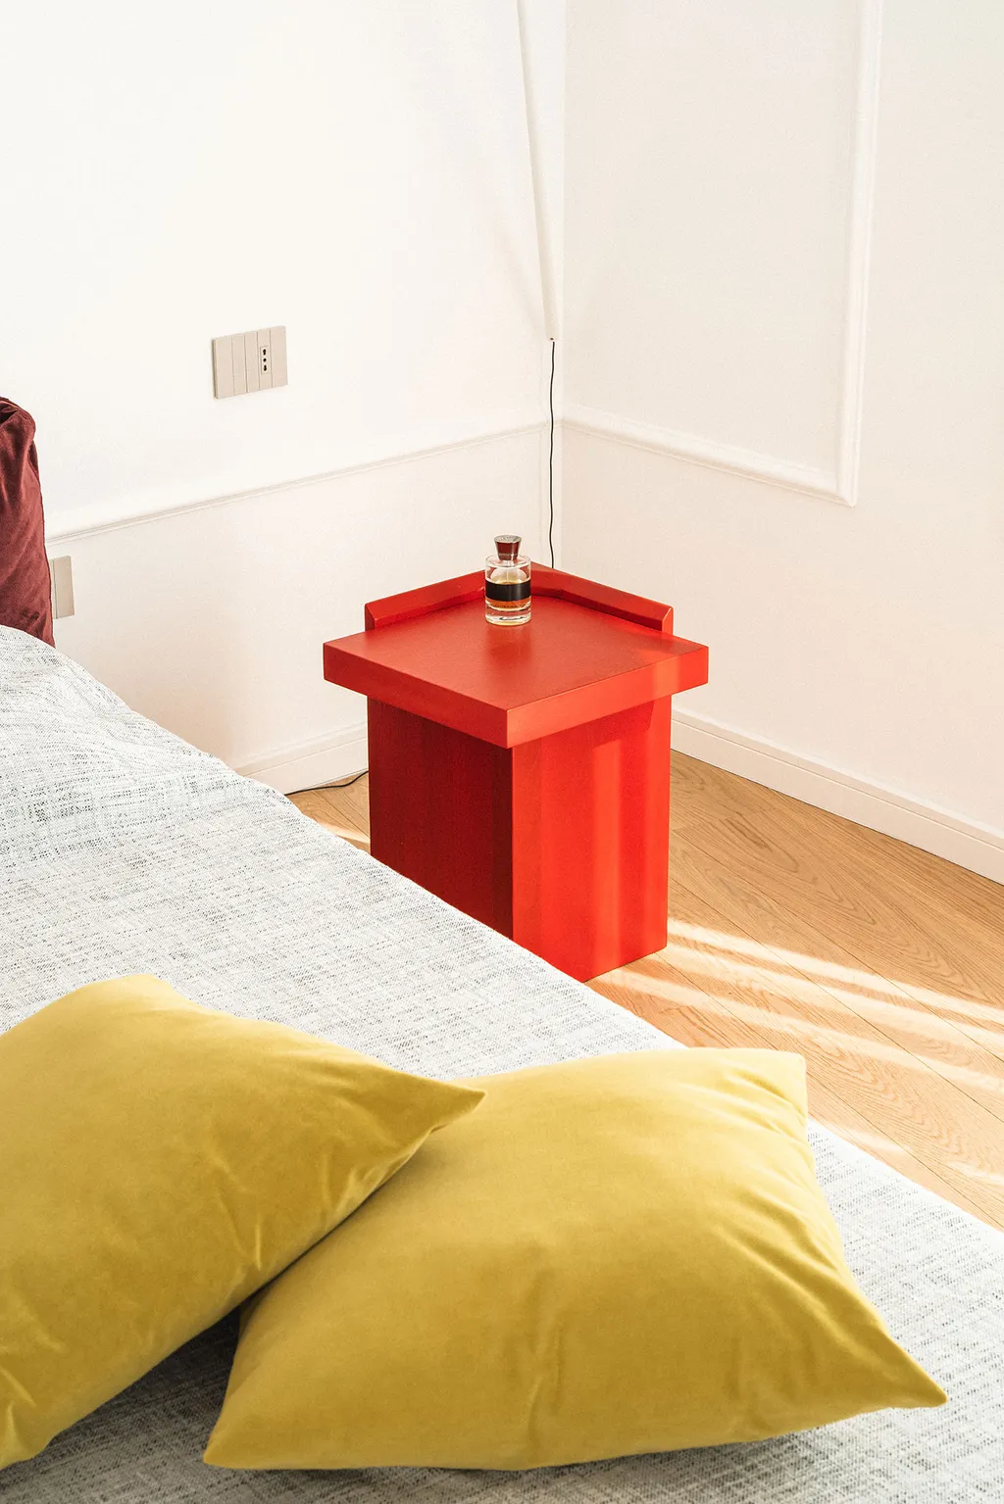
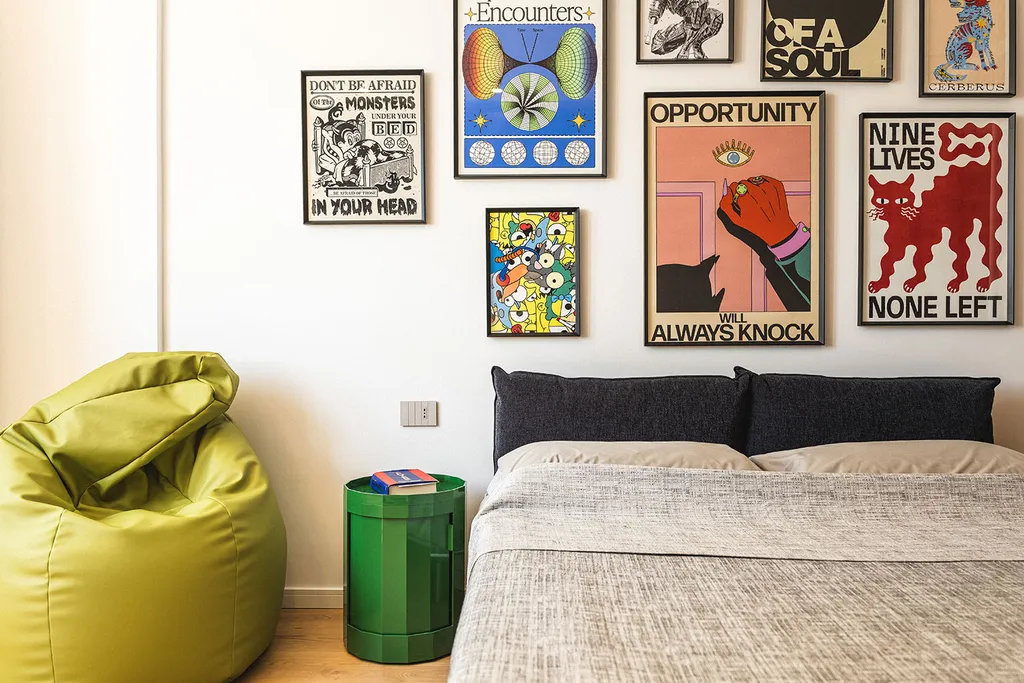
The corridor serves as the passageway to the sleeping area and has been conceived as a ‘domestic’ art gallery. In the master bedroom, the atmosphere becomes more intimate and cosy. The amaranth-coloured bed and red bedside tables, from the ‘reformae’ collection, stand out clearly against the neutral backdrop of the walls. Acting as a link between the two spaces is a walk-in wardrobe situated at the end of the corridor.