
Technical insights 10/21/2026
How a flush door works: an installation guide
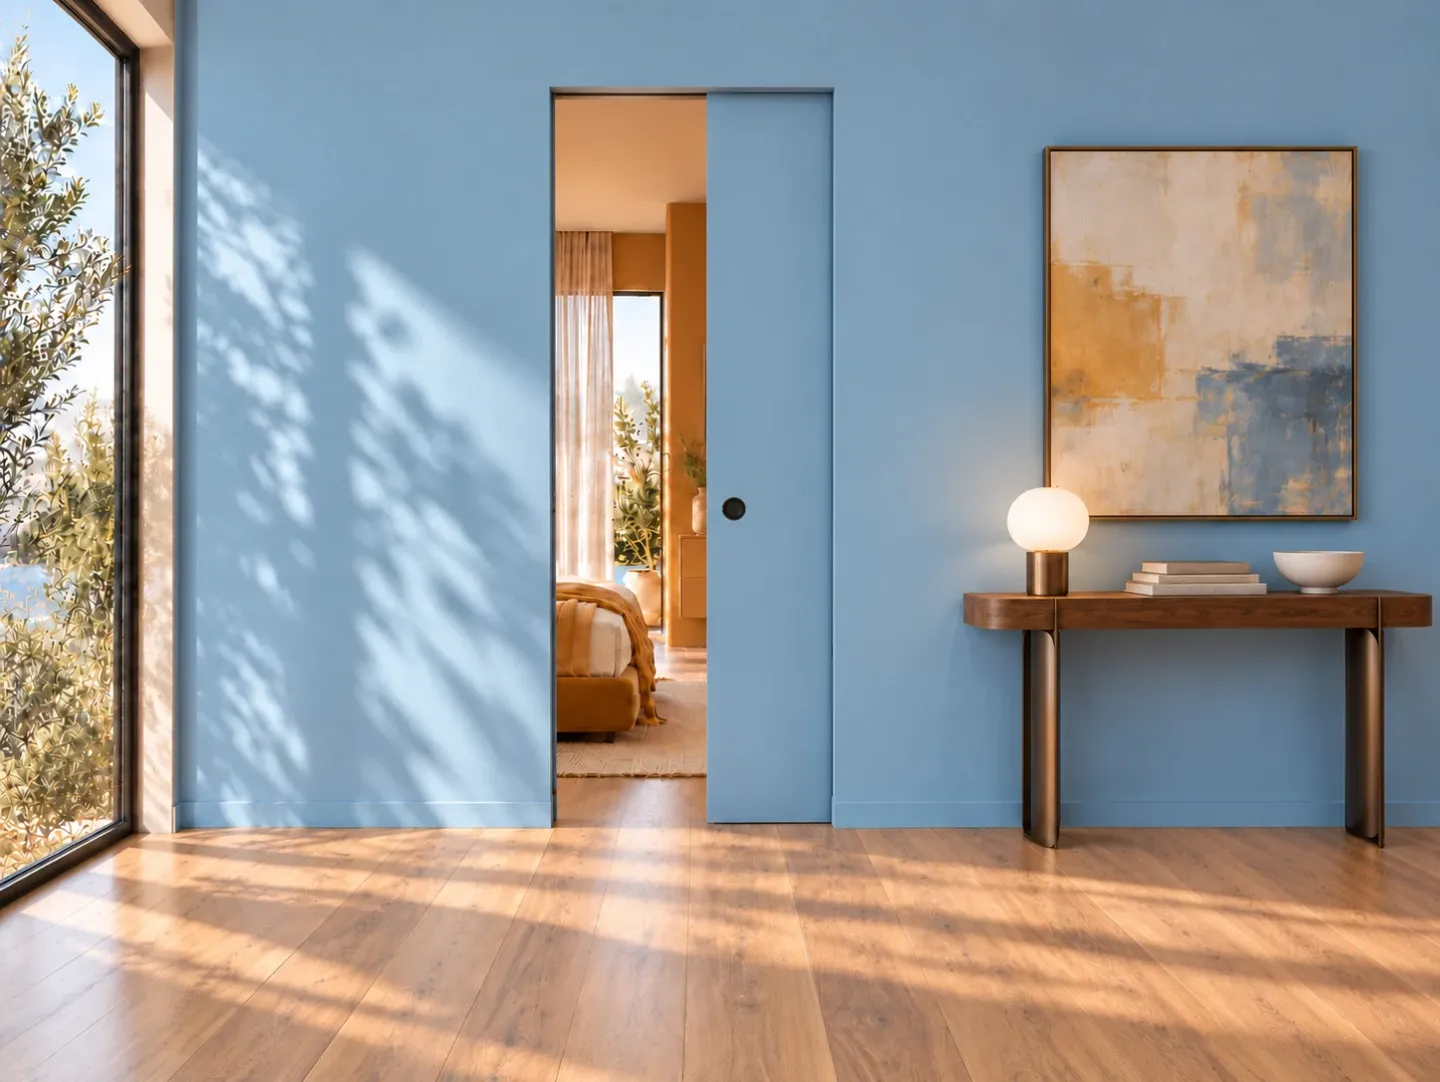
Flush doors are designed to blend seamlessly into the wall, eliminating door frames and architraves to create a clean, minimalist aesthetic. Suitable for both residential and commercial settings, they transform every doorway into an architectural feature that enhances the space without creating visual interruptions, and are available in both sliding and hinged models.
To learn more about how they work, consult our Guide to the system that disappears into the wall.
To learn more about how they work, consult our Guide to the system that disappears into the wall.
The installation steps
The first step towards a smooth installation is to choose a high-quality system: a well-constructed concealed door frame not only simplifies fitting, but also ensures the door’s long-term durability.
The installation of a flush-mounted door consists of three key steps:
The installation of a flush-mounted door consists of three key steps:
- Fitting the subframe: this is the first stage, which marks the start of construction or renovation work, whilst the walls are still in their raw state. Fixing the subframe forms the very backbone of the entire system and must be carried out before any plastering or plasterboard cladding work;
- Fitting the door leaf and adjustment: once the wall structure is complete, the mechanical phase begins. The door panel – that is, the door leaf itself – is positioned within the recessed frame and secured using the supporting hardware. In flush hinged doors, the door leaf is attached to concealed hinges, which are invisible when the door is closed; in flush sliding doors, on the other hand, the door leaf is mounted on sliding carriages within the upper track recessed into the ceiling or wall;
- Final finish: this is the final stage, which concerns the aesthetic and decorative appearance. Here, the door becomes an architectural feature: it is finished on site by painting it using the same paint as that applied to the wall, thereby making the opening between one room and another visually disappear. The aim is to make the sub-frame completely invisible.
The most modern models, such as Ermetika’s Absolute Evo system, are specifically designed to make installation easier: they are made from pre-assembled aluminium and fitted with mechanisms that minimise the risk of errors during installation.
If you’re unsure about the best choice for your rooms, read our comparison of Flush or traditional doors: differences and advantages.
Differences between plastered walls and plasterboard walls
The installation of a flush door varies significantly depending on the surface into which it is fitted. The choice between a plastered wall and a plasterboard wall affects not only the type of sub-frame required, but also site management and costs, as the two structures involve entirely different construction processes and installation times:
- Plastered wall: after fixing the subframe and applying the plaster, it is necessary to wait for the plaster to dry and for the masonry to settle completely, a process that can take several weeks. Applying paint or fitting the door leaf before the plaster has dried – whilst moisture is still present – and before the masonry has settled, can cause colour variations and micro-cracks along the profiles;
- Plasterboard wall: fitting the subframe and securing the door leaf can be completed in just 1–2 days. The absence of moisture eliminates the waiting time for the wall to settle and allows you to proceed immediately with filling and painting.
For a detailed overview of product and installation costs, see our Price Guide for flush doors here.
Flush door frames are not universal; to ensure an aesthetically pleasing, crack-free result, each surface requires a bespoke system:
- For plaster finishes, the metal structure of the sub-frame is fitted with a plaster reinforcement mesh applied around the perimeter. This allows the mortar to adhere firmly to the metal, thereby creating a single, integrated unit between the sub-frame and the masonry. The Absolute Evo model, in its plaster version, features a frame structure characterised by the complete absence of welded joints and an overhanging plaster mesh, which allows the roller shutter box to blend seamlessly with the rest of the masonry wall. The plaster adheres to the structure much more easily and quickly;
- For plasterboard, the metal structure of the subframe requires no mesh, but is designed to integrate directly with the wall’s metal framework. In this case, the plasterboard version of the Absolute Evo model features a subframe designed to attach perfectly to 75 or 100 mm studs.
In light of these differences, the installation phase requires specific precautions for each solution:
- On plaster: the top priority is managing thickness and flatness. It is essential to check that the plaster reinforcement mesh is taut and that there are no air pockets that could compromise adhesion. It is also necessary to allow the substrate to cure fully before fitting the finishing elements;
- On plasterboard: the priority shifts to structural rigidity and mechanical precision. Before fixing the sub-frame, it is essential to apply acoustic sealant beneath the floor and ceiling profiles. When fixing the panels, the plasterboard joints must never coincide with the edges of the opening, to prevent ‘flag-like’ cracks; the joint between the panel and the aluminium profile must be filled using reinforcement mesh.
What to check once installation is complete
Once installation is complete, it is essential to carry out a systematic quality check in order to ensure the long-term aesthetic performance and functionality of the flush door system. Specifically, the following should be verified:
- Correct alignment between the door leaf and the wall: since this system has no jambs or architraves, the flush-to-wall effect is achieved only when the door panel is perfectly level with the wall surface. It is advisable to check perpendicularity with a spirit level and ensure that the perimeter gaps between the door leaf and the frame are even on all sides;
- Smooth operation of the opening mechanism: in both hinged and sliding systems, the door leaf should move lightly and silently. It is essential to test that the movement is smooth and consistent;
- No visible cracking along the perimeter of the door: the joint between the metal subframe profile and the finish, whether plaster or plasterboard, is the area most subject to vibration. A careful visual and tactile inspection helps rule out the presence of microcracks.
A flush door installed with meticulous attention to detail brings a quiet, timeless elegance.